For Sale: 266 Gunn Avenue, Cambridge, ON - REW
Boost your listing
Listing featured. Your listing will be featured on REW.
View featured placement
$748,900
3 + 1 bd 2 ba 1100 - 1500 sf House

266 Gunn AvenueCambridge, ON, N3C 3E5

  • 3 + 1 Bed
  • 2 Bath
  • 1100 - 1500 Sqft
  • House

About this home

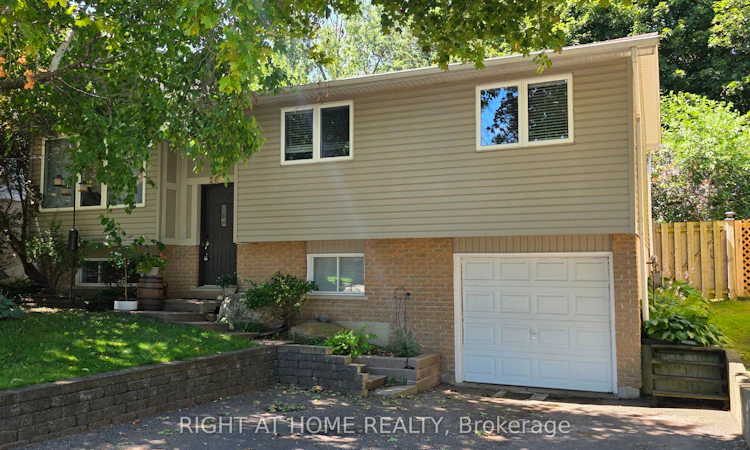
Welcome to this beautifully maintained 3+1 bedroom bungalow, ideally situated on a premium-sized lot in highly desirable Hespeler Village. Nestled on a quiet, family-friendly street, this charming residence offers an exceptional blend of comfort, style, and convenience. Step inside to a bright and inviting open-concept main floor, enhanced by oversized windows, abundant natural light, and a desirable carpet-free layout. The spacious living room features a cozy gas fireplace, creating a warm and welcoming setting for relaxing or entertaining. The functional kitchen flows seamlessly into the dining area, while three generously sized bedrooms complete the main level. The finished lower level offers exceptional versatility with a fourth bedroom, additional living/recreation space, and a 3-piece bathroom. Perfect for guests, teenagers, a home office, extended family, or additional entertaining space. Enjoy outdoor living in the spacious, fully fenced backyard, complete with a large patio deck-an ideal setting for summer BBQs, entertaining, or peaceful evenings outdoors. Recent updates include a BRAND-NEW ROOF with a 15-year warranty and fresh paint throughout, providing peace of mind and a truly move-in-ready experience. Perfectly located close to excellent schools, parks, shopping, restaurants, and everyday amenities, with easy access to Highway 401, this home offers an outstanding lifestyle for first-time buyers, downsizers, professionals, and growing families alike. A rare opportunity to own a beautifully cared-for bungalow with exceptional flexibility, outdoor space, and an unbeatable Hespeler Village location. Don't miss this one-book your private viewing today!
Listed by: Alex Krstevski, Salesperson, RIGHT AT HOME REALTY

Home facts and features

Price details
List Price
Gross Taxes for 2025
$4,828
Home facts
Bedrooms
3 + 1
Full Bathrooms
2
Parking Spaces
3
Parking Details
Private Double
Property Type
House
Lot Size
48 ft x 126 ft (6195 ft²)
Depth
126.46
Frontage
48.99
Year Built
31 - 50 yrs old
Exterior Finish
Brick, Vinyl Siding
Heating Type
Forced Air, Gas
Cooling
Central Air
Basement Details
Finished
Features
Library, School
Agent details
Primary Agent
Alex Krstevski
Primary Broker
RIGHT AT HOME REALTY
Listing details
Days on REW
46 Days
MLS® Number
X13647550
Source
Toronto Real Estate Board
Is this your listing? Help it to stand out.

Mortgage Calculator

Estimated Payments
Purchase Price
Mortgage Total
Down Payment
Amortization
25 Years
Interest Rate
3.99%

Connect with our mortgage partner

Frank Mortgage

Frank Mortgage

Canada's No Fee Mortgage Marketplace

Online mortgage broker offering quick and simple access to Canada's top lenders – compare rates and complete your mortgage in a secure online environment

Connect with a mortgage expert

The displayed rates are provided as guidance only, are not guaranteed, or are to be considered an approval of credit. Approval will be based solely on your personal situation. You are encouraged to speak with a Mortgage Professional for the most accurate information and to determine your eligibility.

Property Insights

Hespeler Public School
  • Public
  • JK - 8
Jacob Hespeler Secondary School
  • Public
  • 9 - 12
Centennial (Cambridge) Public School
  • Public
  • JK - 6
Woodland Park Public School
  • Public
  • JK - 8
St Elizabeth Catholic Elementary School
  • Catholic
  • JK - 8
Our Lady of Fatima Catholic Elementary School
  • Catholic
  • JK - 8
Hillcrest Public School
  • Public
  • JK - 6
St Gabriel Catholic Elementary School
  • Catholic
  • JK - 8
Silverheights Public School
  • Public
  • JK - 8
St Benedict Catholic Secondary School
  • Catholic
  • 9 - 12
School catchments and distances are intended to be used as reference only. To verify enrolment eligibility for a property, contact the school directly.Report Incorrect Info
Listing data is subject to copyright, disclaimer, and additional requirements from the data provider. See our Terms of Use for terms applicable to this listing. Listing data was last updated on 2026-09-20.
We use cookies and other technologies for functionality, security, and to provide you with a personalized experience on our online services. By continuing to use our online services, you agree to our Privacy Policy and Terms of Use. For information on how to adjust your privacy settings, visit our Cookie Policy.
Dismiss

