For Sale: 2653 12 Concession, Tecumseh, ON - REW
Boost your listing
Listing featured. Your listing will be featured on REW.
View featured placement
$619,888
4 bd 2 ba sf House

2653 Concession 12Tecumseh, ON, N8N 2M1

  • 4 Bed
  • 2 Bath
  • Sqft
  • House

About this home

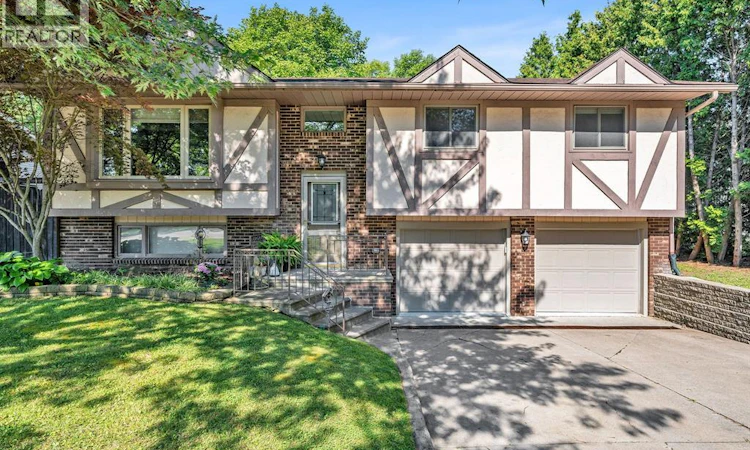
Welcome to this beautifully maintained raised ranch nestled on a large, private lot in one of Tecumseh's most desirable neighbourhoods. Offering 3+1 bedrooms and 2 full bathrooms, this home combines comfort, functionality, and an unbeatable location. The spacious rear family room, complete with a cozy gas fireplace, is the heart of the home—a warm and inviting space where family and friends naturally gather to make lasting memories. The finished lower level features an additional family room, fourth bedroom, ample storage space, and a convenient grade entrance to the backyard, offering added flexibility for today's lifestyle. Enjoy added peace of mind with a new central air conditioner installed just a few months ago. Step outside to the true highlight of the property—a private backyard retreat. Surrounded by mature trees for exceptional privacy, this outdoor haven features an above-ground swimming pool, a spacious deck perfect for entertaining, and plenty of green space to relax and enjoy the peaceful setting. Whether you're hosting summer barbecues, spending the day by the pool, or enjoying a quiet evening outdoors, this backyard is designed to be enjoyed. Completing the package is a double attached garage and a double-wide concrete driveway, providing ample parking for family and guests. Ideally located close to excellent schools, parks, shopping, restaurants, and all the amenities Tecumseh has to offer, this is an exceptional opportunity to own a home in one of Essex County's most sought-after communities. (id:63626)
Listed by: JOHN BOUFFARD, Salesperson, PINNACLE PLUS REALTY LTD.

Home facts and features

Price details
List Price
Home facts
Bedrooms
4
Full Bathrooms
2
Parking Details
Garage, Attached Garage, Inside Entry
Property Type
House
Depth
IRREG feet
Title
Freehold
Style
Raised ranchBi-level
Exterior Finish
Brick, Concrete/Stucco
Heating Type
Forced air, Natural gas
Cooling
Central air conditioning
Features
Concrete Driveway, Double width or more driveway
Appliances
Dishwasher, Dryer, Refrigerator, Stove, Washer
Agent details
Primary Agent
JOHN BOUFFARD
Primary Broker
PINNACLE PLUS REALTY LTD.
Secondary Agent
ZAC CUSHING
Secondary Broker
PINNACLE PLUS REALTY LTD.
Tertiary Agent
Tertiary Broker
PINNACLE PLUS REALTY LTD.
Listing details
Days on REW
1 Day
MLS® Number
26018950
Source
Canadian Real Estate Association
Board
Windsor-Essex County Association of REALTORS®

Is this your listing? Help it to stand out.

Mortgage Calculator

Estimated Payments
Purchase Price
Mortgage Total
Down Payment
Amortization
25 Years
Interest Rate
3.99%

Connect with our mortgage partner

REW Money

REW Money

REW Money

Connect with a mortgage expert

The displayed rates are provided as guidance only, are not guaranteed, or are to be considered an approval of credit. Approval will be based solely on your personal situation. You are encouraged to speak with a Mortgage Professional for the most accurate information and to determine your eligibility.

Property Insights

Tecumseh Vista Academy- Secondary
  • Public
  • 9 - 12
St Peter Catholic School
  • Catholic
  • JK - 8
Tecumseh Vista Academy - Elementary
  • Public
  • JK - 8
É Élém C Saint-Antoine
  • Catholic
  • JK - 8
l'Essor
  • Catholic
  • 7 - 12
H J Lassaline Catholic School
  • Catholic
  • JK - 8
L A Desmarais Catholic School
  • Catholic
  • JK - 8
St. André
  • Catholic
  • JK - 8
Conseil Scolaire School
  • Catholic
  • 9 - 12
D M Eagle Public School
  • Public
  • JK - 6
School catchments and distances are intended to be used as reference only. To verify enrolment eligibility for a property, contact the school directly.Report Incorrect Info
Listing data is subject to copyright, disclaimer, and additional requirements from the data provider. See our Terms of Use for terms applicable to this listing. Listing data was last updated on 2026-08-06.
We use cookies and other technologies for functionality, security, and to provide you with a personalized experience on our online services. By continuing to use our online services, you agree to our Privacy Policy and Terms of Use. For information on how to adjust your privacy settings, visit our Cookie Policy.
Dismiss

