For Sale: 2645 Maurice Street, Greater Sudbury, ON - REW
Boost your listing
Listing featured. Your listing will be featured on REW.
View featured placement
$599,900
4 bd 2 ba sf House

2645 Maurice StreetGreater Sudbury, ON, P3E 4Z2

  • 4 Bed
  • 2 Bath
  • Sqft
  • House

About this home

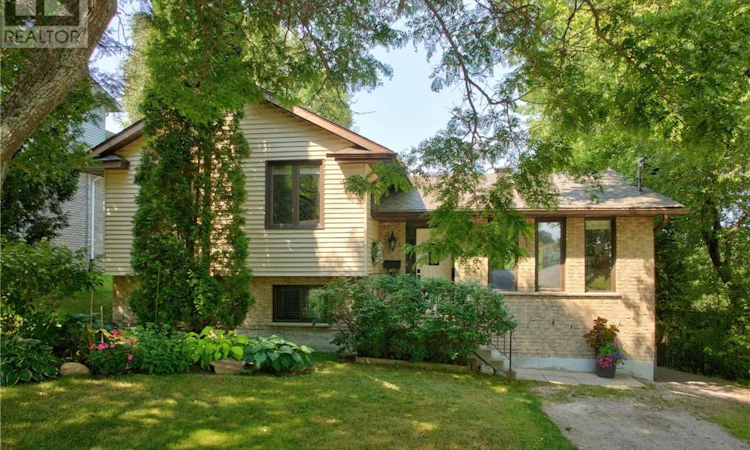
Welcome to 2645 Maurice Street in Sudbury’s highly sought-after South End! This move-in ready 3+1 bedroom, 2-bathroom brick and vinyl 4 level sidesplit, built by Hilson Homes, offers the perfect combination of style, comfort, and location. Situated on a spacious, private 53’ x 150’ lot, this home is ideal for a growing family. The stunning designer kitchen is truly the heart of the home, featuring rich wood cabinetry, granite countertops, an oversized island, stainless steel appliances, and a five-burner gas stove with double ovens, perfect for the Chef in your family. Beautiful hardwood floors flow throughout the main level, creating a warm and inviting atmosphere. Upstairs find 3 generous bedrooms, while the lower level offers a 4th bedroom, a cozy family room with a freestanding gas fireplace, patio doors leading to the private backyard, and a full bathroom—ideal for guests, teens, or a home office. With over 1,600 sq. ft. of finished living space, plus an unfinished basement with another walkout offers abundant storage and future development potential, plenty of room for your family’s needs. Step outside to enjoy the large deck with a natural gas BBQ hookup, a large backyard perfect for entertaining, a gazebo, and two storage sheds. Reasonable property taxes just over $5,200 annually. Located within walking distance of Algonquin Public School, St. Benedict Catholic Secondary School, Holy Cross Catholic Elementary School, parks, playgrounds, scenic walking trails, and with quick access to Highway 69, this exceptional home offers the lifestyle every family is looking for. Don’t miss your opportunity to make 2645 Maurice St. your next home! (id:63626)
Listed by: LIZ SPOONER-YOUNG, Salesperson, RE/MAX CROWN REALTY INC. (SUDBURY)

Home facts and features

Price details
List Price
Home facts
Bedrooms
4
Full Bathrooms
2
Parking Details
Gravel
Property Type
House
Lot Size
53 ft x 0 ft (150 ft²)
Depth
Frontage
53.0 feet
Title
Freehold
Style
4 Level
Exterior Finish
Brick, Vinyl siding
Heating Type
Baseboard heaters
Basement Details
Full
Features
Smoke Detectors
Agent details
Primary Agent
Primary Broker
RE/MAX CROWN REALTY INC. (SUDBURY)
Listing details
Days on REW
3 Days
MLS® Number
2129647
Source
Canadian Real Estate Association
Board
Sudbury Real Estate Board

Is this your listing? Help it to stand out.

Mortgage Calculator

Estimated Payments
Purchase Price
Mortgage Total
Down Payment
Amortization
25 Years
Interest Rate
3.99%

Connect with our mortgage partner

REW Money

REW Money

REW Money

Connect with a mortgage expert

The displayed rates are provided as guidance only, are not guaranteed, or are to be considered an approval of credit. Approval will be based solely on your personal situation. You are encouraged to speak with a Mortgage Professional for the most accurate information and to determine your eligibility.

Property Insights

St. Benedict Elementary Catholic School
  • Catholic
  • 7 - 12
Holy Cross Catholic School
  • Catholic
  • JK - 6
Algonquin Road Public School
  • Public
  • JK - 8
Lo-Ellen Park School
  • Public
  • 7 - 12
R L Beattie Public School
  • Public
  • JK - 8
MacLeod Public School
  • Public
  • JK - 8
Cecil Facer School
  • Public
  • 9 - 12
Lockerby Comp School
  • Public
  • 9 - 12
É Sép Saint-Denis
  • Catholic
  • JK - 8
École publique Hélène-Gravel
  • Public
  • JK - 6
School catchments and distances are intended to be used as reference only. To verify enrolment eligibility for a property, contact the school directly.Report Incorrect Info
Listing data is subject to copyright, disclaimer, and additional requirements from the data provider. See our Terms of Use for terms applicable to this listing. Listing data was last updated on 2026-08-08.
We use cookies and other technologies for functionality, security, and to provide you with a personalized experience on our online services. By continuing to use our online services, you agree to our Privacy Policy and Terms of Use. For information on how to adjust your privacy settings, visit our Cookie Policy.
Dismiss






