For Sale: 264 Admiral Drive, London, ON - REW
Boost your listing
Listing featured. Your listing will be featured on REW.
View featured placement
$397,000
3 bd 2 ba 1100 - 1499 sf House

264 Admiral DriveLondon, ON, N5V 1J1

Argyle
  • 3 Bed
  • 2 Bath
  • 1100 - 1499 Sqft
  • House

About this home

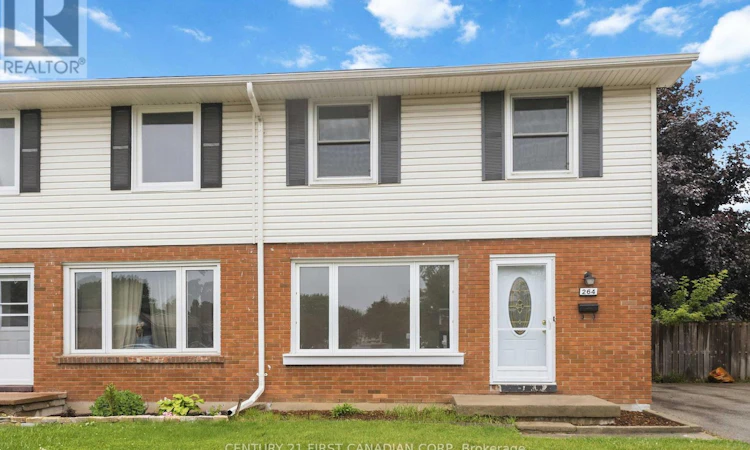
NO CONDO FEES! Welcome to 264 Admiral Drive, a move-in ready semi-detached home offering comfort, convenience, and exceptional value in a desirable East London neighbourhood. Freshly painted throughout, this well-maintained 3-bedroom, 1.5-bathroom home is perfect for first-time buyers, families, or investors looking for a turnkey opportunity.The main floor features a bright and inviting living room with plenty of space to relax or entertain, along with a functional kitchen and dining area ideal for everyday living. A convenient 2-piece bathroom completes the main level. Upstairs, you'll find three generously sized bedrooms and a full 4-piece bathroom, providing comfortable space for the whole family.The finished lower level offers a large family room, perfect for movie nights, a play area, home office, or additional living space, plus ample storage. Step outside to enjoy the fully enclosed backyard-ideal for kids, pets, gardening, or summer gatherings.Located in a convenient East London community, this home is close to excellent amenities including schools, parks, shopping, grocery stores, restaurants, and public transit. Nearby amenities include Argyle Mall, Walmart, No Frills, Metro, East Lions Community Centre, and Kiwanis Park. Commuters will appreciate being approximately 10-12 minutes from Highway 401 and having quick access to Highway 402, making travel across the city and beyond simple and convenient.This is a fantastic opportunity to own an affordable, move-in ready home in a family-friendly neighbourhood. (id:63626)
Listed by: SAMIR MAITA, Sales Representative, CENTURY 21 FIRST CANADIAN CORP

Home facts and features

Price details
List Price
Gross Taxes for 2026
$2,129
Home facts
Bedrooms
3
Full Bathrooms
1
Partial Bathrooms
1
Parking Spaces
3
Parking Details
No Garage
Property Type
House
Depth
100.2 feet
Frontage
33.7 feet
Title
Freehold
Exterior Finish
Brick, Vinyl siding
Heating Type
Forced air, Natural gas
Cooling
Central air conditioning
Basement Details
Partially finished, Full
Appliances
Dryer, Refrigerator, Stove, Washer
Community
Agent details
Primary Agent
SAMIR MAITA
Primary Broker
CENTURY 21 FIRST CANADIAN CORP
Listing details
Days on REW
28 Days
MLS® Number
X13495214
Source
Canadian Real Estate Association
Board
London and St. Thomas Association of REALTORS®

Is this your listing? Help it to stand out.

Mortgage Calculator

Estimated Payments
Purchase Price
Mortgage Total
Down Payment
Amortization
25 Years
Interest Rate
3.99%

Connect with our mortgage partner

REW Money

REW Money

REW Money

Connect with a mortgage expert

The displayed rates are provided as guidance only, are not guaranteed, or are to be considered an approval of credit. Approval will be based solely on your personal situation. You are encouraged to speak with a Mortgage Professional for the most accurate information and to determine your eligibility.

Property Insights

St Robert School
  • Catholic
  • JK - 8
Lord Nelson Public School
  • Public
  • JK - 8
Clarke Road Secondary School
  • Public
  • 9 - 12
John P Robarts Public School
  • Public
  • JK - 8
Holy Family Elementary School
  • Catholic
  • JK - 8
Bonaventure Meadows Public School
  • Public
  • JK - 8
Princess Anne French Immersion Public School
  • Public
  • K - 8
St Pius X School
  • Catholic
  • JK - 8
Prince Charles Public School
  • Public
  • JK - 8
Tweedsmuir Public School
  • Public
  • JK - 8
School catchments and distances are intended to be used as reference only. To verify enrolment eligibility for a property, contact the school directly.Report Incorrect Info
Listing data is subject to copyright, disclaimer, and additional requirements from the data provider. See our Terms of Use for terms applicable to this listing. Listing data was last updated on 2026-07-23.

