For Sale: 2636 Victoria Park Avenue, Toronto, ON - REW
Boost your listing
Listing featured. Your listing will be featured on REW.
View featured placement
$1,250,000
4 bd 3 ba 2000 - 2500 sf House

2636 Victoria Park AvenueToronto, ON, M2J 4A6

L'Amoreaux
  • 4 Bed
  • 3 Bath
  • 2000 - 2500 Sqft
  • House

About this home

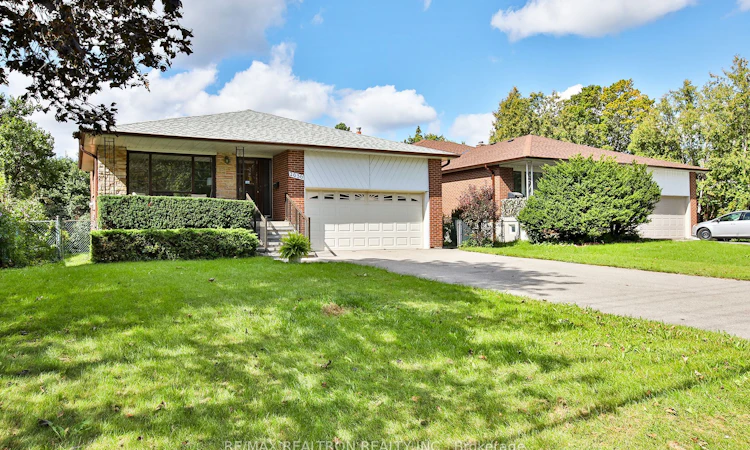
Five Levels. Four Bedrooms. Endless Possibilities! Rarely offered, this detached 5-level all-brick backsplit offers space, flexibility and parking in a way that's hard to find. Featuring 4 bedrooms, 3 bathrooms, hardwood floors throughout and an attached double-car garage, this home has room for everyone - and then some! The main floor offers an expansive living room, separate dining area and large eat-in kitchen. Upstairs are 3 spacious bedrooms, including a primary suite with his & hers closets and 2pc ensuite, plus a 5-piece main bathroom. The ground-level backsplit is where the possibilities really open up, featuring a generous family room with wood-burning fireplace and walkout to the backyard, a 4th bedroom, 3-piece bathroom and laundry room with walkout to the side yard. The finished lower level The finished lower level adds a generous multipurpose/media room, a kitchenette and large cold-storage area with above-grade windows, while the second basement level is a huge unfinished space offering even more potential to make it what you want. Parking? You won't have to play Tetris to fit everyone in! The double garage and driveway accommodate up to 6 vehicles. An excellent location for families, with Brian Public School (French Immersion), Pleasant View Middle School and Sir John A. Macdonald Collegiate Institute in the school catchment. Easy transit access plus convenient connections to the 407, 401, 404 and DVP. Updates include furnace & central air (2009), roof shingles (2012), updated windows, resurfaced driveway and updated handrails and low profile front steps. Five levels. Four bedrooms. Three bathrooms. Multiple walkouts. Incredible parking. Exceptional flexibility. A rare opportunity for buyers who need space today and want a home with options for tomorrow.
Listed by: Bernadette Dayman, Broker, RE/MAX REALTRON REALTY INC.

Home facts and features

Price details
List Price
Gross Taxes for 2026
$7,734
Home facts
Bedrooms
4
Full Bathrooms
3
Parking Spaces
8
Property Type
House
Lot Size
52 ft x 150 ft (7893 ft²)
Depth
150.27
Frontage
52.53
Exterior Finish
Brick
Heating Type
Forced Air, Gas
Cooling
Central Air
Basement Details
Full, Unfinished
Community
Agent details
Primary Agent
Primary Broker
RE/MAX REALTRON REALTY INC.
Listing details
Days on REW
1 Day
MLS® Number
C13789456
Source
Toronto Real Estate Board
Is this your listing? Help it to stand out.

Mortgage Calculator

Estimated Payments
Purchase Price
Mortgage Total
Down Payment
Amortization
25 Years
Interest Rate
3.99%

Connect with our mortgage partner

REW Money

REW Money

REW Money

Connect with a mortgage expert

The displayed rates are provided as guidance only, are not guaranteed, or are to be considered an approval of credit. Approval will be based solely on your personal situation. You are encouraged to speak with a Mortgage Professional for the most accurate information and to determine your eligibility.

Property Insights

St Gerald Catholic School
  • Catholic
  • JK - 8
Brian Public School
  • Public
  • JK - 6
Fairglen Junior Public School
  • Public
  • JK - 6
Bridlewood Junior Public School
  • Public
  • JK - 6
CANNY
  • Private
  • 9 - 12
Princeton International College
  • Private
  • 9 - 12
Elite Academic School
  • Private
  • 9 - 12
Queen's International College
  • Private
  • 9 - 12
Abu Huraira Islamic School
  • Private
  • K - 4
Muirhead Public School
  • Public
  • JK - 6
School catchments and distances are intended to be used as reference only. To verify enrolment eligibility for a property, contact the school directly.Report Incorrect Info
Listing data is subject to copyright, disclaimer, and additional requirements from the data provider. See our Terms of Use for terms applicable to this listing. Listing data was last updated on 2026-09-16.
We use cookies and other technologies for functionality, security, and to provide you with a personalized experience on our online services. By continuing to use our online services, you agree to our Privacy Policy and Terms of Use. For information on how to adjust your privacy settings, visit our Cookie Policy.
Dismiss






