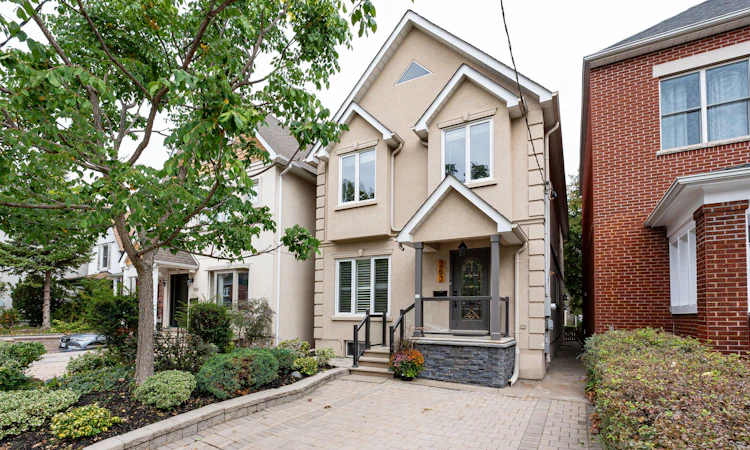
For Sale: 263 Windermere Avenue, Toronto, ON - REW
Boost your listing
Listing featured. Your listing will be featured on REW.
View featured placement
$1,899,000
4 + 1 bd • 5 ba • 1500 - 2000 sf • House

263 Windermere AvenueToronto, ON, M6S 3K4

High Park-Swansea
  • 4 + 1 Bed
  • 5 Bath
  • 1500 - 2000 Sqft
  • House

About this home

A rare offering in the heart of Swansea. Custom-built approximately 20 years ago by a renowned Swansea builder for a family member, this exceptional residence is being offered for sale for the very first time. Thoughtfully designed with an emphasis on quality, comfort and effortless family living, this 4-bed home offers generous proportions, beautiful finishes and exceptional versatility. The inviting open-concept main floor features rich hardwood floors throughout, with a striking gas fireplace thoughtfully positioned to define the living and dining areas while maintaining an open, connected feel. The beautifully renovated kitchen is centered around a generous island overlooking the landscaped backyard and oversized deck-an ideal setting for everyday family life and entertaining. A stylish main-floor powder room and dedicated barista/bar room add both convenience and personality, while abundant closets and storage keep the home effortlessly organized. Custom shutters throughout add a timeless finishing touch. Upstairs, four generous bedrooms offer excellent closet space, complemented by three beautifully renovated full bathrooms, including a luxurious spa-inspired primary ensuite. The serene primary retreat features a custom-organized walk-in closet and Juliette balcony overlooking the lush backyard. The exceptionally versatile lower level, with its impressive 8' ceilings, is fully set up as a self- contained rental apartment or can be transformed into an expansive family recreation and entertainment space. Recently vacated after a long-term tenancy, it is now offered with vacant possession. Outside, the beautifully landscaped, deep backyard is designed for both relaxation and entertaining, with an oversized deck, a convenient gas line for the BBQ and a large built-in garden shed providing exceptional storage. Steps to Swansea P.S. and Rennie Park, and just minutes to the vibrant cafés, restaurants and shops of Bloor West Village and the subway.
Listed by: Nutan Brown, Salesperson, ROYAL LEPAGE TERREQUITY REALTY

Home facts and features

Price details
List Price
Gross Taxes for 2026
$9,522
Home facts
Bedrooms
4 + 1
Full Bathrooms
5
Parking Spaces
1
Parking Details
Front Yard Parking
Property Type
House
Lot Size
25 ft x 129 ft (3235 ft²)
Depth
129.42
Frontage
25.0
Year Built
31 - 50 yrs old
Exterior Finish
Stucco (Plaster)
Heating Type
Forced Air, Gas
Cooling
Central Air
Basement Details
Apartment
Features
Carbon Monoxide Detectors, Deck, Fenced Yard, Hospital, Landscaped, Park, Public Transit, Rec./Commun.Centre, School, Smoke Detector
Community
Agent details
Primary Agent
Nutan Brown
Primary Broker
ROYAL LEPAGE TERREQUITY REALTY
Listing details
Days on REW
1 Day
MLS® Number
W13846030
Source
Toronto Real Estate Board
Is this your listing? Help it to stand out.

Mortgage Calculator

Estimated Payments
Purchase Price
Mortgage Total
Down Payment
Amortization
25 Years
Interest Rate
3.99%

Connect with our mortgage partner

Frank Mortgage

Frank Mortgage

Canada's No Fee Mortgage Marketplace

Online mortgage broker offering quick and simple access to Canada's top lenders – compare rates and complete your mortgage in a secure online environment

Connect with a mortgage expert

The displayed rates are provided as guidance only, are not guaranteed, or are to be considered an approval of credit. Approval will be based solely on your personal situation. You are encouraged to speak with a Mortgage Professional for the most accurate information and to determine your eligibility.

Property Insights

Swansea Junior and Senior Public School
  • Public
  • JK - 8
Erudite School
  • Private
  • JK - 8
Toronto Eschool
  • Private
  • 9 - 12
Humberside Montessori School
  • Private
  • NS - 8
St Pius X Catholic School
  • Catholic
  • JK - 8
Runnymede Junior & Senior Public School
  • Public
  • JK - 8
Ursula Franklin Academy
  • Public
  • 9 - 12
Summit Micro School
  • Private
  • JK - 8
Étienne Brûlé Junior School
  • Public
  • JK - 5
St Mark Catholic School
  • Catholic
  • JK - 8
School catchments and distances are intended to be used as reference only. To verify enrolment eligibility for a property, contact the school directly.Report Incorrect Info
Listing data is subject to copyright, disclaimer, and additional requirements from the data provider. See our Terms of Use for terms applicable to this listing. Listing data was last updated on 2026-09-30.
We use cookies and other technologies for functionality, security, and to provide you with a personalized experience on our online services. By continuing to use our online services, you agree to our Privacy Policy and Terms of Use. For information on how to adjust your privacy settings, visit our Cookie Policy.
Dismiss

