For Sale: 2600 Constable Road, Mississauga, ON - REW
Boost your listing
Listing featured. Your listing will be featured on REW.
View featured placement
$889,900
3 bd • 2 ba • 1100 - 1500 sf • House

2600 Constable RoadMississauga, ON, L5J 1W2

Clarkson
  • 3 Bed
  • 2 Bath
  • 1100 - 1500 Sqft
  • House

About this home

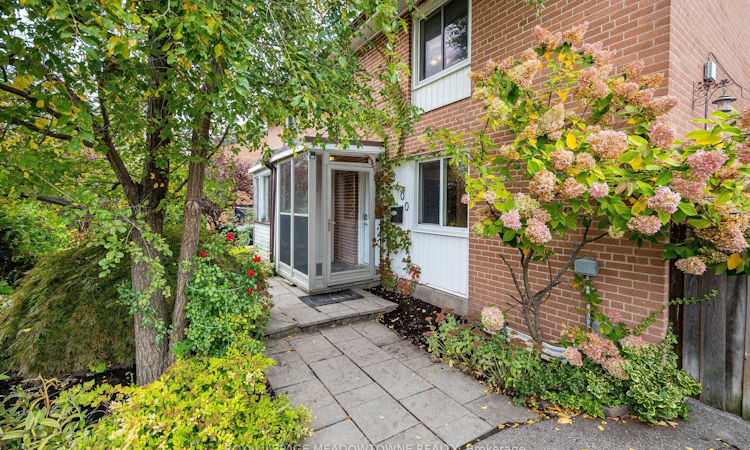
Welcome to 2600 Constable Road, Mississauga! Charming, inviting, and full of potential, this all-brick five-level backsplit offers a wonderful blend of comfort, functionality, and outdoor enjoyment. Featuring 3 bedrooms, 2 bathrooms, and a finished basement, this home provides versatile living space for families, first-time buyers, or those looking to settle into a welcoming neighbourhood. Freshly painted and beautifully landscaped, the home welcomes you with an enclosed front entrance and a warm, inviting interior. The eat-in kitchen features stainless steel appliances and backsplash, overlooking the living and dining rooms to create an open, connected feel that is perfect for everyday living and entertaining. The living and dining rooms also offer a walkout to the backyard patio, making indoor-outdoor gatherings a breeze. Upstairs, all three bedrooms feature hand-scraped hardwood flooring, while the spacious primary bedroom boasts a vaulted ceiling. The updated four-piece bathroom offers a relaxing soaker tub and a rain shower. The finished basement provides additional living space, ideal for a family room, recreation area, home office, or playroom. Step outside to your own private backyard retreat, complete with a patio and pergola, garden beds, and two storage sheds. Whether you're enjoying your morning coffee, entertaining friends, or unwinding at the end of the day, this outdoor space offers plenty of possibilities. The driveway accommodates two vehicles. Conveniently located in Mississauga, enjoy easy access to shopping, restaurants, parks, schools, everyday amenities, and major commuter routes. A wonderful opportunity to own a refreshed home with versatile living space and a private backyard to enjoy for years to come!
Listed by: Krystle Mitchell-Bryson, Salesperson, ROYAL LEPAGE MEADOWTOWNE REALTY

Home facts and features

Price details
List Price
Gross Taxes for 2026
$4,270
Home facts
Bedrooms
3
Full Bathrooms
2
Parking Spaces
2
Parking Details
Private
Property Type
House
Lot Size
30 ft x 125 ft (3750 ft²)
Depth
125.0
Frontage
30.0
Exterior Finish
Brick
Heating Type
Forced Air, Gas
Cooling
Central Air
Basement Details
Finished
Features
Fenced Yard, Park, Patio, Place Of Worship, Privacy, Rec./Commun.Centre, School
Community
Agent details
Primary Agent
Primary Broker
ROYAL LEPAGE MEADOWTOWNE REALTY
Secondary Agent
Jeff Saldanha
Secondary Broker
ROYAL LEPAGE MEADOWTOWNE REALTY
Listing details
Days on REW
1 Day
MLS® Number
W14087942
Source
Toronto Real Estate Board
Is this your listing? Help it to stand out.

Mortgage Calculator

provided by REW Digital Ltd
Estimated Payments
Purchase Price
Mortgage Total
Down Payment
Amortization
25 Years
Interest Rate
3.99%

Connect with our mortgage partner

Frank Mortgage

Frank Mortgage

Canada's No Fee Mortgage Marketplace

Online mortgage broker offering quick and simple access to Canada's top lenders – compare rates and complete your mortgage in a secure online environment

Connect with a mortgage expert

The displayed rates are provided as guidance only, are not guaranteed, or are to be considered an approval of credit. Approval will be based solely on your personal situation. You are encouraged to speak with a Mortgage Professional for the most accurate information and to determine your eligibility.

Property Insights

St Helen School
  • Catholic
  • JK - 8
Hillside Public School
  • Public
  • JK - 8
Clarkson Secondary School
  • Public
  • 9 - 12
St Louis School
  • Catholic
  • JK - 8
É Élém Horizon Jeunesse
  • Public
  • JK - 6
ISNA High School
  • Private
  • K - 8
St Luke Elementary School
  • Catholic
  • JK - 8
Olive Grove School
  • Private
  • PS - 8
Iona Secondary School
  • Catholic
  • 9 - 12
Wildwood Academy
  • Private
  • K - 8
School catchments and distances are intended to be used as reference only. To verify enrolment eligibility for a property, contact the school directly.Report Incorrect Info
Listing data is subject to copyright, disclaimer, and additional requirements from the data provider. See our Terms of Use for terms applicable to this listing. Listing data was last updated on 2026-10-16.
We use cookies and other technologies for functionality, security, and to provide you with a personalized experience on our online services. By continuing to use our online services, you agree to our Privacy Policy and Terms of Use. For information on how to adjust your privacy settings, visit our Cookie Policy.
Dismiss

