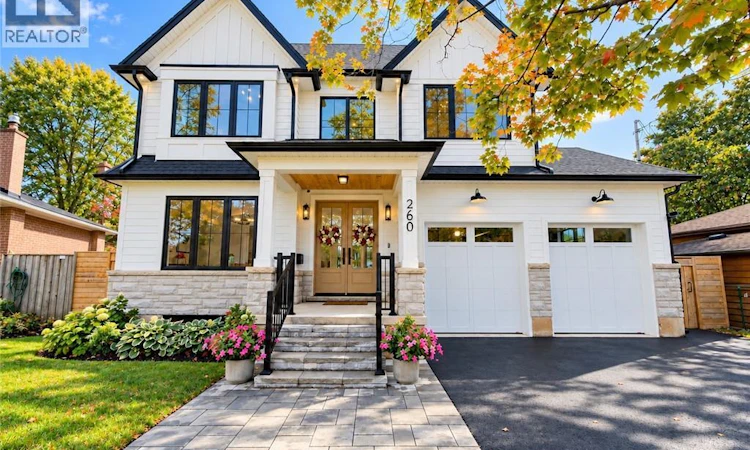
For Sale: 260 Kent Crescent, Burlington, ON - REW
Boost your listing
Listing featured. Your listing will be featured on REW.
View featured placement
$2,680,000
5 bd • 5 ba • 4000 sf • House

260 Kent CrescentBurlington, ON, L7L 4T1

Appleby
  • 5 Bed
  • 5 Bath
  • 4000 Sqft
  • House

About this home

New custom-built home on a 60-ft-wide, pool-sized lot with southwest exposure. Premium James Hardie composite siding, natural stone, custom trim-work, oversized black architectural windows, & a fibreglass oak-colour double front door with multipoint lock. Inside are 10-ft main-floor ceilings, Canadian-made wide-plank engineered hardwood, 8-ft solid-core main-floor doors, extra-tall doors on the upper & lower levels, plus premium blinds with colour-matched cassettes and Imported Designer Drapery. The great room features a 17-ft ceiling, full-height windows with full-height motorized curtains & 42 fireplace with cast-stone mantel. The kitchen offers custom traditional & slim-Shaker cabinetry in Benjamin Moore colour-matched & natural oak finishes, large island & luxury built-i JennAir appliance suite. Walk out to an oversized covered patio with composite decking & glass/aluminum railings. Main floor also includes an oversized office/bedroom, full bath & laundry/mudroom with custom cabinetry. The Solid Oak hand stained staircase leads upstairs to 4 spacious bedrooms, including a primary suite with coffered 9 foot ceilings, spa-like 5-pc ensuite & floor-to-ceiling walk-through custom closet, two more bedrooms feature full ensuite baths. Custom built-in closets throughout. All 5 baths feature imported porcelain tile, floating vanities, quartz countertops, undermount sinks & premium fixtures. Professionally finished basement with 9-ft ceilings, oversized windows, 5th bedroom, full bath, open-concept family/rec room, built-in wet bar & beverage station. Double-height garage features 9-ft doors, side-mount openers & potential for car lifts. Rear 3rd garage door provides drive-through access to an oversized backyard asphalt pad. Double-wide/deep driveway. Convenient to Appleby GO, QEW, parks, schools, shopping, Oakville amenities & the new Costco development on Wyecroft Rd. High-end LED potlights and designer light fixtures throughout. This move-in ready home is a must see! (id:63626)
Listed by: Betsy Wang, Salesperson, RE/MAX Escarpment Realty Inc., Brokerage

Home facts and features

Price details
List Price
Gross Taxes for 2026
$11,605
Home facts
Bedrooms
5
Full Bathrooms
5
Parking Spaces
7
Parking Details
Attached Garage
Property Type
House
Depth
Frontage
60.0 feet
Year Built
Built in 2024 (2 yrs old)
Title
Freehold
Style
Other
Exterior Finish
Brick
Heating Type
Forced air, Natural gas
Cooling
Central air conditioning
Basement Details
Finished, Full
Features
Automatic Garage Door Opener, Paved driveway
Appliances
Garage door opener
Community
Agent details
Primary Agent
Betsy Wang
Primary Broker
RE/MAX Escarpment Realty Inc., Brokerage
Secondary Agent
Danilo Jokanovic
Secondary Broker
RE/MAX ESCARPMENT REALTY INC.
Listing details
Days on REW
1 Day
MLS® Number
40868089
Source
Canadian Real Estate Association

Is this your listing? Help it to stand out.

Mortgage Calculator

Estimated Payments
Purchase Price
Mortgage Total
Down Payment
Amortization
25 Years
Interest Rate
3.99%

Connect with our mortgage partner

Frank Mortgage

Frank Mortgage

Canada's No Fee Mortgage Marketplace

Online mortgage broker offering quick and simple access to Canada's top lenders – compare rates and complete your mortgage in a secure online environment

Connect with a mortgage expert

The displayed rates are provided as guidance only, are not guaranteed, or are to be considered an approval of credit. Approval will be based solely on your personal situation. You are encouraged to speak with a Mortgage Professional for the most accurate information and to determine your eligibility.

Property Insights

St Patrick School
  • Catholic
  • JK - 8
Mohawk Gardens Public School
  • Public
  • JK - 6
Ascension School
  • Catholic
  • JK - 8
Pineland Public School
  • Public
  • JK - 8
Robert Bateman High School
  • Public
  • 9 - 12
Frontenac Public School
  • Public
  • JK - 8
Pauline Johnson Public School
  • Public
  • JK - 6
St Dominics School
  • Catholic
  • JK - 8
Nelson High School
  • Public
  • 9 - 12
St Raphaels School
  • Catholic
  • JK - 8
School catchments and distances are intended to be used as reference only. To verify enrolment eligibility for a property, contact the school directly.Report Incorrect Info
Listing data is subject to copyright, disclaimer, and additional requirements from the data provider. See our Terms of Use for terms applicable to this listing. Listing data was last updated on 2026-10-02.
We use cookies and other technologies for functionality, security, and to provide you with a personalized experience on our online services. By continuing to use our online services, you agree to our Privacy Policy and Terms of Use. For information on how to adjust your privacy settings, visit our Cookie Policy.
Dismiss






