For Sale: 26 Pearson Avenue, Toronto, ON - REW
Boost your listing
Listing featured. Your listing will be featured on REW.
View featured placement
$1,195,000
4 + 1 bd • 2 ba • 1500 - 2000 sf • Duplex

26 Pearson AvenueToronto, ON, M6R 1G1

Roncesvalles
  • 4 + 1 Bed
  • 2 Bath
  • 1500 - 2000 Sqft
  • Duplex

About this home

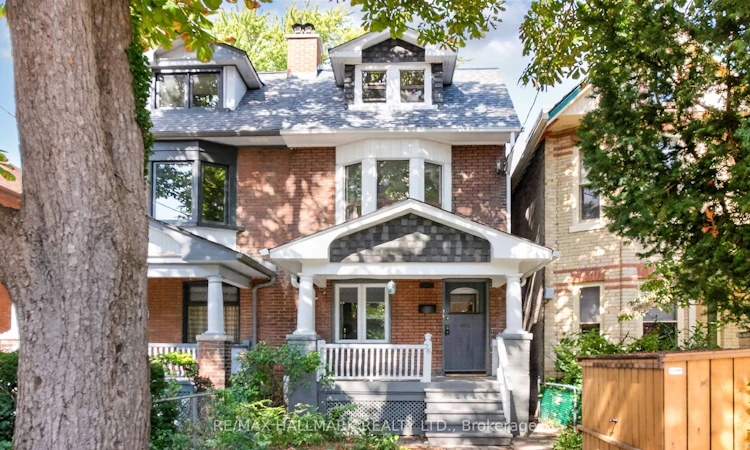
Unlock a rare blend of character & adaptability in the heart of Roncesvalles! This brick, 2 1/2 storey home offers an incredible footprint (2484 square feet of total living space) on a highly desirable, tree-lined street. Currently two distinct self-contained suites, the floorplan adapts effortlessly to your goals: generate rental income while living on-site, share a co-ownership venture, grow your investment portfolio, or easily transform the entire structure into a grand, 4+ bedroom single-family masterpiece. The main+lower suite centers around a spacious open-concept living room, eat-in kitchen with new appliances, and a bedroom with brick fireplace. Look through a striking wall of glass to your outdoor private garden that leads to coveted 2-car laneway parking. The finished lower level adds a bedroom, bathroom, recreation space, laundry room, utility room & generous storage. Branching off the front entryway, the upper level 3-bedroom suite spans across the 2nd & 3rd storeys & features a bright front bedroom with an elegant bay window & brick fireplace, an updated full bathroom, a generous living area and a bright galley kitchen with a stacked washer and dryer that walks out to a balcony overlooking the lush, treed garden below. The 3rd storey elevates the home's capacity with two additional bedrooms with closets & wide plank flooring. Essential updates include a new high-efficiency gas furnace (2025), a heavy-duty 200-amp electrical panel & newly-refinished hardwood floors. Bring your design ideas to customize the finishes and maximize the value of this solid brick canvas. Positioned in a premier pocket where the village vibe of Roncesvalles meets the creative energy of Queen West, this tree-lined street is just steps away from restaurants, cafes, boutique shopping, great neighborhood schools, and open green spaces like Sorauren Park & High Park. Commuting is effortless with rapid TTC transit routes & quick highway access closeby.
Listed by: William Wallace, Broker, RE/MAX HALLMARK REALTY LTD.

Home facts and features

Price details
List Price
Gross Taxes for 2026
$7,750
Home facts
Bedrooms
4 + 1
Full Bathrooms
2
Parking Spaces
2
Property Type
Duplex
Lot Size
16 ft x 125 ft (2097 ft²)
Depth
125.25
Frontage
16.75
Exterior Finish
Brick
Heating Type
Forced Air, Gas
Basement Details
Finished
Community
Agent details
Primary Agent
Primary Broker
RE/MAX HALLMARK REALTY LTD.
Listing details
Days on REW
1 Day
MLS® Number
W14013500
Source
Toronto Real Estate Board
Is this your listing? Help it to stand out.

Mortgage Calculator

Estimated Payments
Purchase Price
Mortgage Total
Down Payment
Amortization
25 Years
Interest Rate
3.99%

Connect with our mortgage partner

Frank Mortgage

Frank Mortgage

Canada's No Fee Mortgage Marketplace

Online mortgage broker offering quick and simple access to Canada's top lenders – compare rates and complete your mortgage in a secure online environment

Connect with a mortgage expert

The displayed rates are provided as guidance only, are not guaranteed, or are to be considered an approval of credit. Approval will be based solely on your personal situation. You are encouraged to speak with a Mortgage Professional for the most accurate information and to determine your eligibility.

Property Insights

Parkdale Junior & Senior Public School
  • Public
  • JK - 8
Tamarack West Outdoor School
  • Private
  • JK - 8
Mary, Mother of God School
  • Private
  • JK - 12
Fern Avenue Junior & Senior Public School
  • Public
  • JK - 8
Parkdale Collegiate Institute
  • Public
  • 9 - 12
Shirley Street School
  • Public
  • JK - 6
Garden Avenue Junior Public School
  • Public
  • JK - 6
Holy Family Catholic School
  • Catholic
  • JK - 8
St Vincent Catholic School
  • Catholic
  • JK - 8
St Vincent de Paul Catholic School
  • Catholic
  • JK - 8
School catchments and distances are intended to be used as reference only. To verify enrolment eligibility for a property, contact the school directly.Report Incorrect Info
Listing data is subject to copyright, disclaimer, and additional requirements from the data provider. See our Terms of Use for terms applicable to this listing. Listing data was last updated on 2026-10-13.
We use cookies and other technologies for functionality, security, and to provide you with a personalized experience on our online services. By continuing to use our online services, you agree to our Privacy Policy and Terms of Use. For information on how to adjust your privacy settings, visit our Cookie Policy.
Dismiss






