For Sale: 26 Maplewood Drive, Amaranth, ON - REW
Boost your listing
Listing featured. Your listing will be featured on REW.
View featured placement
$769,000
3 bd • 3 ba • 2500 - 3000 sf • House
26 Maplewood Drive
Street ViewDirections

26 Maplewood DriveAmaranth, ON, L9V 3N6

  • 3 Bed
  • 3 Bath
  • 2500 - 3000 Sqft
  • House

About this home

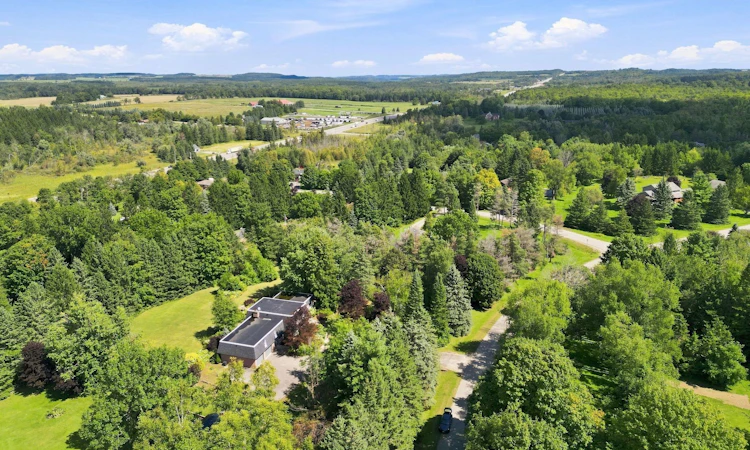
With its generous footprint, established grounds and desirable location, this property presents an excellent opportunity for buyers looking to bring their own vision, introduce modern touches and create a home that reflects their personal style. Properties in this established neighbourhood rarely become available, making this an opportunity worth exploring. Sitting on approx. 1.5 acres in the sought-after, mature Sylvanwood Estates subdivision, this all-brick side split offers approximately 2,700 sqft. of finished living space, an attached two-car garage and plenty of room for the whole family. Surrounded by mature trees and established gardens, the property offers privacy, peaceful surroundings and the charm of estate living, all just minutes from town.Inside, the spacious and versatile layout provides plenty of flexibility for growing families, guests and extended family. A bonus room connecting the home and garage adds even more possibilities, whether you envision a home office, mudroom, children's playroom, hobby space or something entirely your own.**For Sale by Lender. Property is being sold "As-Is, Where-Is," without representations or warranties. Buyers are welcome to conduct inspections and satisfy themselves regarding the property's condition.**
Listed by: Sarah Crawford, Salesperson, RE/MAX REAL ESTATE CENTRE INC.

Home facts and features

Price details
List Price
Gross Taxes for 2026
$6,795
Home facts
Bedrooms
3
Full Bathrooms
3
Parking Spaces
6
Parking Details
Private Double
Property Type
House
Lot Size
215 ft x 280 ft (1.38 acres)
Depth
280.0
Frontage
215.39
Year Built
51 - 99 yrs old
Exterior Finish
Stone, Brick
Heating Type
Baseboard, Electric
Cooling
Central Air
Basement Details
Unfinished
Features
Deck, School Bus Route
Agent details
Primary Agent
Sarah Crawford
Primary Broker
RE/MAX REAL ESTATE CENTRE INC.
Listing details
Days on REW
10 Days
Property Views
16
MLS® Number
X14090464
Source
Toronto Real Estate Board
Is this your listing? Help it to stand out.

Mortgage Calculator

provided by REW Digital Ltd
Estimated Payments
Purchase Price
Mortgage Total
Down Payment
Amortization
25 Years
Interest Rate
3.99%

Connect with our mortgage partner

Frank Mortgage

Frank Mortgage

Canada's No Fee Mortgage Marketplace

Online mortgage broker offering quick and simple access to Canada's top lenders – compare rates and complete your mortgage in a secure online environment

Connect with a mortgage expert

The displayed rates are provided as guidance only, are not guaranteed, or are to be considered an approval of credit. Approval will be based solely on your personal situation. You are encouraged to speak with a Mortgage Professional for the most accurate information and to determine your eligibility.

Property Insights

École Primaire Onslow (Onslow)
  • n/a
  • -
  • In Catchment
École De La Vallée-Des-Voyageurs (Sainte-Marie)
  • n/a
  • -
  • In Catchment
École De La Vallée-Des-Voyageurs (Notre-Dame-De-La-Joie)
  • n/a
  • -
  • In Catchment
École Au Coeur-Des-Collines (Sainte-Cécile)
  • n/a
  • -
  • In Catchment
École Secondaire Des Lacs
  • n/a
  • -
  • In Catchment
École Au Coeur-Des-Collines (La Pêche)
  • n/a
  • -
  • In Catchment
École Des Tournesols (Tournesols, Des)
  • n/a
  • -
  • In Catchment
École Internationale Du Village (Limoges)
  • n/a
  • -
  • In Catchment
École Internationale Du Village (Saint-Paul)
  • n/a
  • -
  • In Catchment
École Lord Aylmer (Lord Aylmer Senior Campus)
  • n/a
  • -
  • In Catchment
School catchments and distances are intended to be used as reference only. To verify enrolment eligibility for a property, contact the school directly.Report Incorrect Info
Listing data is subject to copyright, disclaimer, and additional requirements from the data provider. See our Terms of Use for terms applicable to this listing. Listing data was last updated on 2026-10-26.
We use cookies and other technologies for functionality, security, and to provide you with a personalized experience on our online services. By continuing to use our online services, you agree to our Privacy Policy and Terms of Use. For information on how to adjust your privacy settings, visit our Cookie Policy.
Dismiss