For Sale: 26 Landmark Court, Markham, ON - REW
Boost your listing
Listing featured. Your listing will be featured on REW.
View featured placement
$1,990,000
6 bd 4 ba 2500 - 2999 sf House

26 Landmark CourtMarkham, ON, L3R 0Z5

Unionville
  • 6 Bed
  • 4 Bath
  • 2500 - 2999 Sqft
  • House

About this home

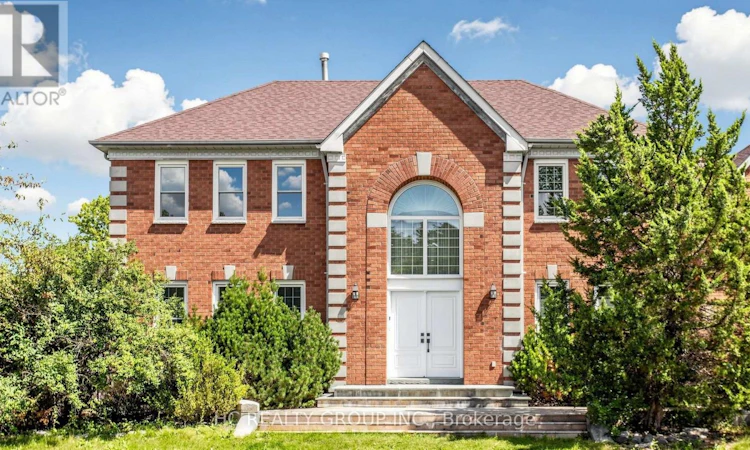
Welcome to 26 Landmark Court, an exceptional executive home nestled on a quiet, private street in the highly sought-after Unionville community. Ideally positioned on a premium corner lot, this home enjoys a rare and highly desirable setting with a beautiful park right at your doorstep - offering a peaceful, private atmosphere and an unparalleled connection to nature.Situated on an impressive approximately 59' x 129' lot, this spacious 2-storey detached home offers an ideal combination of generous living space, functionality and an outstanding family-friendly location.Step inside to a grand 2-storey foyer with double-door entry, leading to generously sized principal rooms featuring elegant crown moulding and quality flooring. The bright and spacious kitchen and breakfast area provide the perfect setting for everyday family living and entertaining, while the inviting family room features a gas fireplace and walk-out to a beautifully landscaped private backyard.The second floor offers spacious bedrooms, including a generous primary retreat with a walk-in closet and ensuite. The professionally finished basement provides additional living space with a large recreation area, bedrooms and a bathroom - ideal for a growing family, guests or extended family.Upgraded to 200-amp electrical service, offering ample capacity for convenient EV charging and today's modern electrical demands.Located in prestigious Unionville, just minutes from top-rated schools including Unionville High School, parks, shopping, restaurants, public transit and major transportation routes. Conveniently close to Hwy 7, Warden Avenue, Markville Shopping Centre and all the amenities Unionville has to offer.This is the kind of location that rarely comes available - perfect for families seeking space, privacy, convenience and an exceptional Unionville lifestyle. Don't miss this one! (id:63626)
Listed by: SHUNQI WANG, Salesperson, HC REALTY GROUP INC.

Home facts and features

Price details
List Price
Gross Taxes for 2026
$9,755
Home facts
Bedrooms
6
Full Bathrooms
3
Partial Bathrooms
1
Parking Spaces
4
Parking Details
Attached Garage, Garage
Property Type
House
Lot Size
59 ft x 129 ft (7640 ft²)
Depth
129.5 feet
Frontage
59.0 feet
Title
Freehold
Exterior Finish
Brick
Heating Type
Forced air, Natural gas
Cooling
Central air conditioning
Basement Details
Finished, Apartment in basement, ,
Features
Carpet Free, Conservation/green belt
Appliances
Dishwasher, Dryer, Hood Fan, Refrigerator, Stove, Washer
Community
Agent details
Primary Agent
SHUNQI WANG
Primary Broker
HC REALTY GROUP INC.
Secondary Agent
JACKY BIAN
Secondary Broker
HC REALTY GROUP INC.
Listing details
Days on REW
1 Day
MLS® Number
N13740720
Source
Canadian Real Estate Association

Is this your listing? Help it to stand out.

Mortgage Calculator

Estimated Payments
Purchase Price
Mortgage Total
Down Payment
Amortization
25 Years
Interest Rate
3.99%

Connect with our mortgage partner

REW Money

REW Money

REW Money

Connect with a mortgage expert

The displayed rates are provided as guidance only, are not guaranteed, or are to be considered an approval of credit. Approval will be based solely on your personal situation. You are encouraged to speak with a Mortgage Professional for the most accurate information and to determine your eligibility.

Property Insights

Markville Montessori Private School
  • Private
  • 1 - 6
St John XXIII Catholic Elementary School
  • Catholic
  • JK - 8
Unionville High School
  • Public
  • 9 - 12
Enrichment Secondary School
  • Private
  • 11 - 12
William Berczy Public School
  • Public
  • JK - 8
Merit College
  • Private
  • 9 - 12
Yorkville International Academy
  • Private
  • 11 - 12
Coledale Public School
  • Public
  • JK - 8
Parkview Public School
  • Public
  • JK - 8
Ontario Academy
  • Private
  • 9 - 12
School catchments and distances are intended to be used as reference only. To verify enrolment eligibility for a property, contact the school directly.Report Incorrect Info
Listing data is subject to copyright, disclaimer, and additional requirements from the data provider. See our Terms of Use for terms applicable to this listing. Listing data was last updated on 2026-09-03.
We use cookies and other technologies for functionality, security, and to provide you with a personalized experience on our online services. By continuing to use our online services, you agree to our Privacy Policy and Terms of Use. For information on how to adjust your privacy settings, visit our Cookie Policy.
Dismiss






