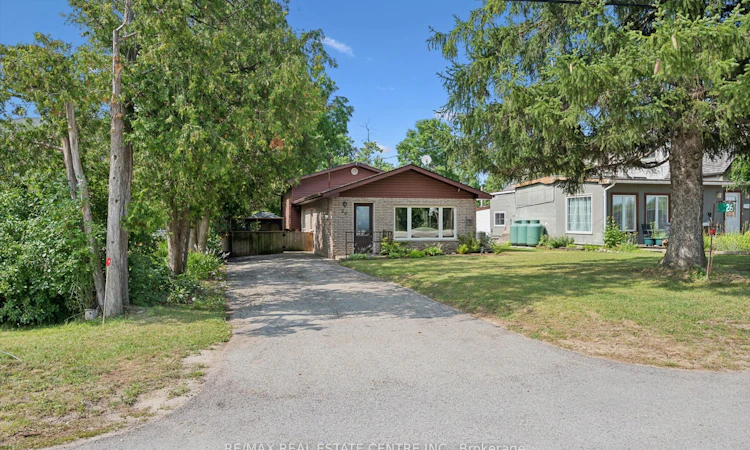
For Sale: 26 Lake Road, Puslinch, ON - REW
Boost your listing
Listing featured. Your listing will be featured on REW.
View featured placement
$799,000
3 bd 1 ba 1100 - 1500 sf House

26 Lake RoadPuslinch, ON, N3C 2V4

Rural Puslinch
  • 3 Bed
  • 1 Bath
  • 1100 - 1500 Sqft
  • House

About this home

Dreaming of the Puslinch Lake lifestyle without the waterfront price tag? Situated directly across from the lake on an incredible 45' x 285' lot, this beautifully maintained 3-bedroom home offers the perfect blend of nature, privacy, and convenience in one of Cambridge's most unique locations. Inside, you'll find over 1,600 sq. ft. of inviting living space featuring a spacious living room with a cozy wood-burning fireplace, a separate dining area, an updated kitchen with a gas stove (2021), three generous bedrooms, and a finished lower-level recreation room with a second fireplace, perfect for movie nights, a games room, or additional family living. Stretching nearly 300 feet deep, the backyard is a private oasis surrounded by mature trees, offering exceptional space to entertain, garden, play, or simply unwind. Relax on the raised deck, gather under the gazebo with family and friends, or enjoy the peaceful setting that makes this property so special. A bonus feature is the additional living space which backs on the treed lot featuring 6 inches of insulation making this man/she cave perfect for year round living. The major updates include attic insulation upgraded to R-60 (2026), high-efficiency furnace (2022), roof (2020/2021), reverse osmosis system (2021), kitchen (2019), wood-burning fireplace (2019), water softener (2017), windows (2009), and front door (2012). Adding even more value, the sellers are installing a brand-new 1,000-gallon septic system (August 2026) at their expense, with permits obtained and all disturbed areas professionally restored. The private well was inspected in July 2026 and offers excellent water production (approximately 15 GPM). Whether you're looking for a year-round home or simply a lifestyle that's connected to nature, this rare offering combines the charm of Puslinch Lake with the convenience of being just minutes from Highway 401, shopping, and city amenities. A truly special place to call home.
Listed by: Sue Machado, Salesperson, RE/MAX REAL ESTATE CENTRE INC. BROKERAGE-3

Home facts and features

Price details
List Price
Gross Taxes for 2026
$3,290
Home facts
Bedrooms
3
Full Bathrooms
1
Parking Spaces
3
Parking Details
Private Double
Property Type
House
Lot Size
45 ft x 289 ft (13151 ft²)
Depth
289.94
Frontage
45.36
Year Built
51 - 99 yrs old
Exterior Finish
Brick
Heating Type
Forced Air, Gas
Cooling
Central Air
Basement Details
Full, Finished
Community
Agent details
Primary Agent
Sue Machado
Primary Broker
RE/MAX REAL ESTATE CENTRE INC. BROKERAGE-3
Listing details
Days on REW
1 Day
MLS® Number
X13600378
Source
Toronto Real Estate Board
Is this your listing? Help it to stand out.

Mortgage Calculator

Estimated Payments
Purchase Price
Mortgage Total
Down Payment
Amortization
25 Years
Interest Rate
3.99%

Connect with our mortgage partner

REW Money

REW Money

REW Money

Connect with a mortgage expert

The displayed rates are provided as guidance only, are not guaranteed, or are to be considered an approval of credit. Approval will be based solely on your personal situation. You are encouraged to speak with a Mortgage Professional for the most accurate information and to determine your eligibility.

Property Insights

St Elizabeth Catholic Elementary School
  • Catholic
  • JK - 8
Our Lady of Fatima Catholic Elementary School
  • Catholic
  • JK - 8
St. Teresa of Calcutta Catholic Elementary School
  • Catholic
  • JK - 8
St Gabriel Catholic Elementary School
  • Catholic
  • JK - 8
St Margaret Catholic Elementary School
  • Catholic
  • JK - 8
St Benedict Catholic Secondary School
  • Catholic
  • 9 - 12
School catchments and distances are intended to be used as reference only. To verify enrolment eligibility for a property, contact the school directly.Report Incorrect Info
Listing data is subject to copyright, disclaimer, and additional requirements from the data provider. See our Terms of Use for terms applicable to this listing. Listing data was last updated on 2026-07-23.

