For Sale: 26 Gore Street, Lambton Shores, ON - REW
Boost your listing
Listing featured. Your listing will be featured on REW.
View featured placement
$399,900
1 + 0 bd • 1 ba • sf • House
26 Gore Street
Street ViewDirections

26 Gore StreetLambton Shores, ON, N0N 1J0

  • 1 + 0 Bed
  • 1 Bath
  • Sqft
  • House

About this home

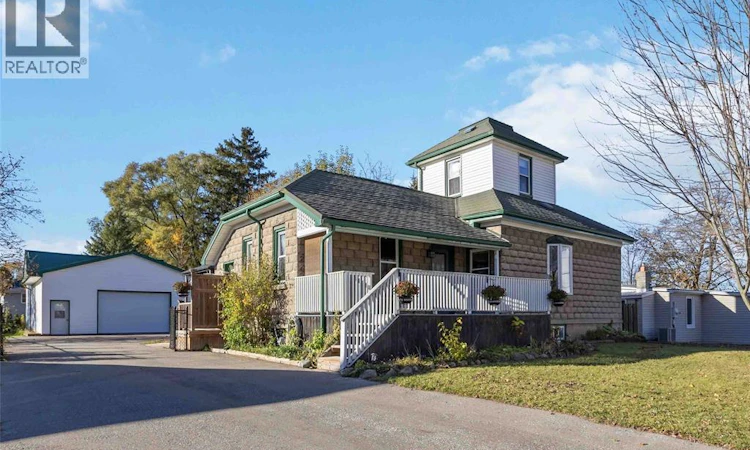
A property with character, incredible workspace and so much potential! This charming stone home offers a unique opportunity for buyers looking for something a little different, especially those who need substantial garage or workshop space. In fact, the impressive two-storey garage is even larger than the home itself, opening the door to endless possibilities for hobbies, projects, storage and more. Inside, the home offers plenty of original character, including beautiful hardwood floors, solid hardwood doors, detailed trim and high ceilings that add to its charm. The layout features one bedroom plus a loft, with the potential to create an additional bedroom on the main floor. A spacious kitchen and dining area, bright mudroom and large pantry offer a great foundation for someone looking to finish the ongoing interior renovations and bring their own vision to life. The real showstopper is the oversized two-storey garage, measuring approximately 46' x 30', with an upper loft. Complete with a newer concrete floor (2018), hydro and water, this space offers incredible flexibility to suit a variety of needs. Outside, you'll find parking for multiple vehicles, a fully fenced backyard with large driveway gates, established trees, perennial gardens, raised garden beds and a back deck that's perfect for enjoying the warmer months. Several important updates have already been completed, including a steel roof on both the home and garage, newer windows (2016), and a furnace and central air conditioning (2021). Whether you're a tradesperson, hobbyist, entrepreneur or simply someone looking for a home with room to create something special, this property offers a rare combination of character, workspace and opportunity in the community of Forest. There's plenty here to work with and the freedom to make it your own! (id:63626)
Listed by: ANNETTE CLARK, Salesperson, Coldwell Banker Southwest Realty

Home facts and features

Price details
List Price
Home facts
Bedrooms
1
Full Bathrooms
1
Parking Details
Detached Garage
Property Type
House
Depth
165.44
Year Built
Built in 1890 (136 yrs old)
Title
Freehold
Style
BungalowOther
Exterior Finish
Stone
Heating Type
Forced air, Natural gas, Furnace
Cooling
Central air conditioning
Features
Double width or more driveway, Paved driveway
Agent details
Primary Agent
ANNETTE CLARK
Primary Broker
Coldwell Banker Southwest Realty
Listing details
Days on REW
1 Day
MLS® Number
26027799
Source
Canadian Real Estate Association
Is this your listing? Help it to stand out.

Mortgage Calculator

provided by REW Digital Ltd
Estimated Payments
Purchase Price
Mortgage Total
Down Payment
Amortization
25 Years
Interest Rate
3.99%

Connect with our mortgage partner

Frank Mortgage

Frank Mortgage

Canada's No Fee Mortgage Marketplace

Online mortgage broker offering quick and simple access to Canada's top lenders – compare rates and complete your mortgage in a secure online environment

Connect with a mortgage expert

The displayed rates are provided as guidance only, are not guaranteed, or are to be considered an approval of credit. Approval will be based solely on your personal situation. You are encouraged to speak with a Mortgage Professional for the most accurate information and to determine your eligibility.

Property Insights

St John Fisher Catholic School
  • Catholic
  • JK - 8
North Lambton Secondary School
  • Public
  • 9 - 12
Kinnwood Central Public School
  • Public
  • JK - 8
School catchments and distances are intended to be used as reference only. To verify enrolment eligibility for a property, contact the school directly.Report Incorrect Info
Listing data is subject to copyright, disclaimer, and additional requirements from the data provider. See our Terms of Use for terms applicable to this listing. Listing data was last updated on 2026-11-12.
We use cookies and other technologies for functionality, security, and to provide you with a personalized experience on our online services. By continuing to use our online services, you agree to our Privacy Policy and Terms of Use. For information on how to adjust your privacy settings, visit our Cookie Policy.
Dismiss