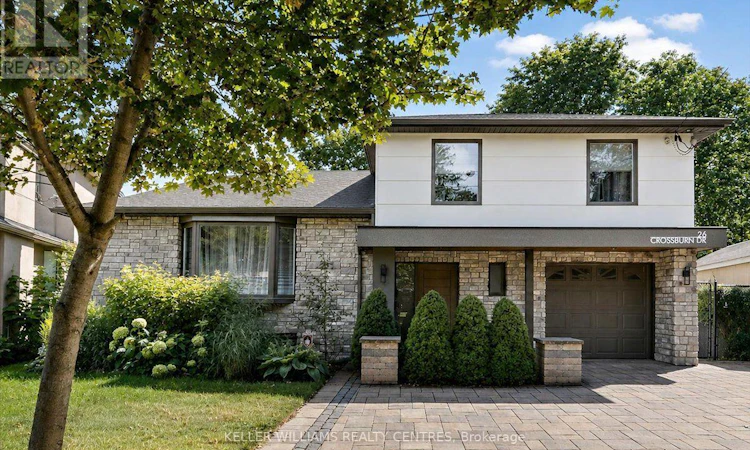
For Sale: 26 Crossburn Drive, Toronto, ON - REW
Boost your listing
Listing featured. Your listing will be featured on REW.
View featured placement
$2,099,000
5 bd 3 ba 1500 - 1999 sf House

26 Crossburn DriveToronto, ON, M3B 2Z2

Banbury-Don Mills
  • 5 Bed
  • 3 Bath
  • 1500 - 1999 Sqft
  • House

About this home

Welcome to 26 Crossburn Drive, a truly exceptional, top-to-bottom renovated home where sophisticated design, premium finishes and an incredible ravine setting come together. The bright, open-concept main floor is designed for both everyday living and entertaining, featuring a stunning chef-inspired kitchen with high-end appliances, an oversized centre island, custom cabinetry and seamless flow into the living and dining areas. Thoughtfully designed built-in shelving adds both style and functionality, while extensive renovations throughout create a polished, move-in-ready interior. Step outside and discover a backyard that feels like a private retreat. Backing onto the ravine, this beautifully landscaped outdoor space features expansive composite decking with glass railings and a covered patio area-the perfect setting for outdoor dining, entertaining or simply relaxing surrounded by greenery. Ideally located in a sought-after Don Mills, North York neighbourhood, on a quiet family friendly street. You're just minutes from parks, trails, excellent schools, shopping, restaurants, grocery stores and everyday amenities. A short walk to Shops of Don Mills and around the corner from the Donalda Golf Club. Enjoy convenient access to TTC transit, subway connections and major commuter routes including Hwy 401 and the DVP, making travel throughout the city and GTA effortless. Renovated with exceptional attention to detail inside and out, 26 Crossburn Drive offers the rare combination of high-end finishes, open-concept living, an outstanding backyard, ravine setting and incredible urban convenience. A turnkey home designed to impress-and one that truly needs to be seen to be appreciated. (id:63626)
Listed by: JEFF COWAN, Salesperson, Keller Williams Realty Centres Inc

Home facts and features

Price details
List Price
Gross Taxes for 2026
$8,187
Home facts
Bedrooms
5
Full Bathrooms
2
Partial Bathrooms
1
Parking Spaces
3
Parking Details
Garage, Attached Garage
Property Type
House
Depth
143.8 feet
Frontage
37.1 feet
Title
Freehold
Exterior Finish
Stone, Stucco
Heating Type
Forced air, Natural gas
Cooling
Central air conditioning
Basement Details
Partially finished,
Features
Conservation/green belt, Fireplace(s), Ravine
Appliances
Cooktop, Dryer, Freezer, Hood Fan, Microwave, Oven, Oven - Built-In, Range, Refrigerator, Washer, Window Coverings
Community
Agent details
Primary Agent
JEFF COWAN
Primary Broker
Keller Williams Realty Centres Inc
Listing details
Days on REW
1 Day
MLS® Number
C13714182
Source
Canadian Real Estate Association

Is this your listing? Help it to stand out.

Mortgage Calculator

Estimated Payments
Purchase Price
Mortgage Total
Down Payment
Amortization
25 Years
Interest Rate
3.99%

Connect with our mortgage partner

REW Money

REW Money

REW Money

Connect with a mortgage expert

The displayed rates are provided as guidance only, are not guaranteed, or are to be considered an approval of credit. Approval will be based solely on your personal situation. You are encouraged to speak with a Mortgage Professional for the most accurate information and to determine your eligibility.

Property Insights

Metro International Secondary Academy
  • Private
  • 9 - 12
Brighton
  • Private
  • 12
Northmount School
  • Private
  • JK - 8
Norman Ingram Public School
  • Public
  • JK - 5
Don Mills Middle School
  • Public
  • 6 - 8
Don Mills Collegiate Institute
  • Public
  • 9 - 12
Three Valleys Public School
  • Public
  • JK - 5
Metamorphosis Greek Orthodox School
  • Private
  • PS - 8
WillowWood School
  • Private
  • 1 - 12
The Laurel School
  • Private
  • PS - 6
School catchments and distances are intended to be used as reference only. To verify enrolment eligibility for a property, contact the school directly.Report Incorrect Info
Listing data is subject to copyright, disclaimer, and additional requirements from the data provider. See our Terms of Use for terms applicable to this listing. Listing data was last updated on 2026-08-26.
We use cookies and other technologies for functionality, security, and to provide you with a personalized experience on our online services. By continuing to use our online services, you agree to our Privacy Policy and Terms of Use. For information on how to adjust your privacy settings, visit our Cookie Policy.
Dismiss

