For Sale: 26 Carleton Street N, Thorold, ON - REW
Boost your listing
Listing featured. Your listing will be featured on REW.
View featured placement
$574,000
3 bd 2 ba 1100 - 1499 sf House
26 Carleton Street N
Street ViewDirections

26 Carleton Street NThorold, ON, L2V 2A4

  • 3 Bed
  • 2 Bath
  • 1100 - 1499 Sqft
  • House

About this home

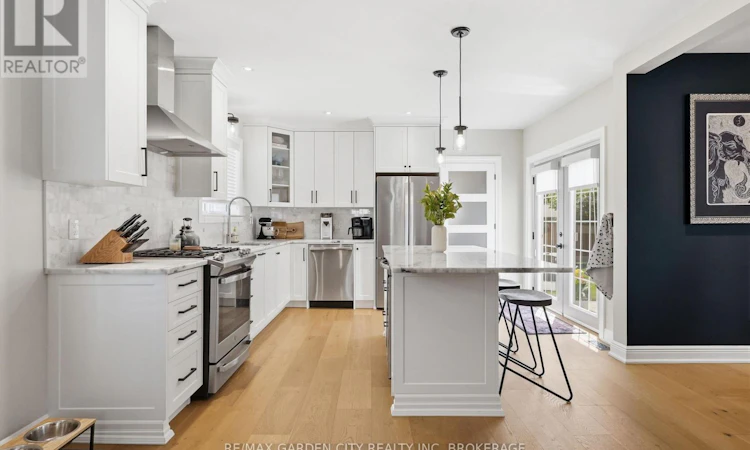
BEAUTIFULLY RENOVATED ON A LOVELY TREE-LINED STREET - THIS HOME WILL MAKE YOUR HEART SKIP A BEAT! Welcome home to 26 Carleton Street, where modern spaces meet timeless elegance. From the moment you arrive, you'll fall in love with this beautifully renovated home and all it has to offer. Step inside and discover the fabulous 3 season sunroom-the perfect spot for your morning coffee, or curlerd up with a good book at the end of the day. The bright and spacious main floor features a wonderful open-concept design with a generous living room, stunning new kitchen with quartz countertops, oversized island and new stainless-steel appliances, plus a welcoming dining area. A convenient main-floor laundry, pantry and 2-piece bathroom add everyday functionality. Double patio doors off the kitchen effortlessly connect the indoors to your own private backyard oasis. Completely fenced for privacy, the outdoor space features a new patio, firepit and powered shed, creating the perfect setting for summer entertaining, family gatherings or relaxing evenings under the stars. A beautiful wood staircase leads to the second floor, where you'll find three spacious bedrooms and a gorgeous newly renovated 3-piece bathroom with double vanity. Thoughtfully renovated, beautifully presented and situated on a wonderful tree-lined street, 26 Carleton Street is the kind of home that feels special the moment you walk through the door. Simply unpack, settle in and start enjoying the lifestyle you've been waiting for-this one is truly move-in ready! Facia/soffit/eaves 2022, Furnace & new duct work 2021, new hydro panel/wiring, pot lights, kitchen, 2 bathrooms, flooring throughout, plumbing appliances, French drains & damp proofing basement, re-insulated attic, interior doors, fence, patio, shed and driveway all done 2021, windows 2018-2020 (id:63626)
Listed by: Christine Gazzola, Salesperson, RE/MAX GARDEN CITY REALTY INC, BROKERAGE

Home facts and features

Price details
List Price
Gross Taxes for 2025
$3,612
Home facts
Bedrooms
3
Full Bathrooms
1
Partial Bathrooms
1
Parking Spaces
6
Parking Details
No Garage
Property Type
House
Depth
86.6 feet
Frontage
45.7 feet
Title
Freehold
Exterior Finish
Asbestos, Aluminum siding
Heating Type
Forced air, Natural gas
Cooling
Central air conditioning
Basement Details
Unfinished, Partial
Features
Carpet Free
Appliances
Dishwasher, Dryer, Refrigerator, Stove, Washer, Window Coverings
Agent details
Primary Agent
Primary Broker
RE/MAX GARDEN CITY REALTY INC, BROKERAGE
Listing details
Days on REW
1 Day
MLS® Number
X13674644
Source
Canadian Real Estate Association
Board
Niagara Association of REALTORS®

Is this your listing? Help it to stand out.

Mortgage Calculator

Estimated Payments
Purchase Price
Mortgage Total
Down Payment
Amortization
25 Years
Interest Rate
3.99%

Connect with our mortgage partner

REW Money

REW Money

REW Money

Connect with a mortgage expert

The displayed rates are provided as guidance only, are not guaranteed, or are to be considered an approval of credit. Approval will be based solely on your personal situation. You are encouraged to speak with a Mortgage Professional for the most accurate information and to determine your eligibility.

Property Insights

Thorold Secondary School
  • Public
  • 9 - 12
Prince of Wales Public School
  • Public
  • JK - 8
St Charles Catholic Elementary School
  • Catholic
  • JK - 3
Westmount Public School
  • Public
  • JK - 8
Monsignor Clancy Catholic Elementary School
  • Catholic
  • 4 - 8
Richmond Street Public School
  • Public
  • JK - 8
ÉÉC Sainte-Marguerite-Bourgeoys-St.Cath
  • Catholic
  • JK - 8
St Theresa Catholic Elementary School
  • Catholic
  • JK - 8
St Christopher Catholic Elementary School
  • Catholic
  • JK - 8
Denis Morris Catholic High School
  • Catholic
  • 9 - 12
School catchments and distances are intended to be used as reference only. To verify enrolment eligibility for a property, contact the school directly.Report Incorrect Info
Listing data is subject to copyright, disclaimer, and additional requirements from the data provider. See our Terms of Use for terms applicable to this listing. Listing data was last updated on 2026-08-14.
We use cookies and other technologies for functionality, security, and to provide you with a personalized experience on our online services. By continuing to use our online services, you agree to our Privacy Policy and Terms of Use. For information on how to adjust your privacy settings, visit our Cookie Policy.
Dismiss

