For Sale: 26 Brock Street, Brantford, ON - REW
Boost your listing
Listing featured. Your listing will be featured on REW.
View featured placement
$489,900
2 bd • 2 ba • 1500 - 2000 sf • House

26 Brock StreetBrantford, ON, N3S 5T6

  • 2 Bed
  • 2 Bath
  • 1500 - 2000 Sqft
  • House

About this home

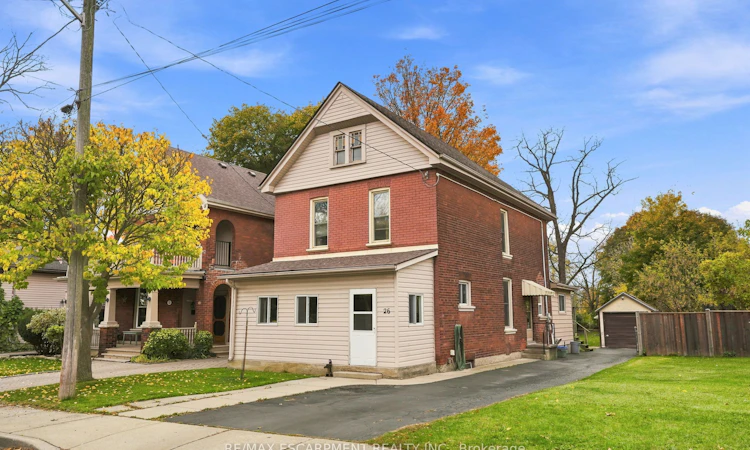
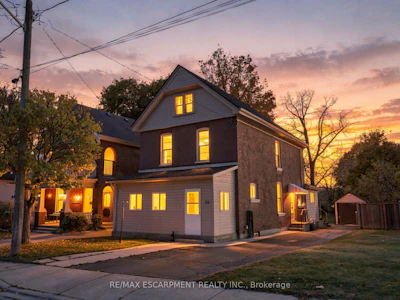
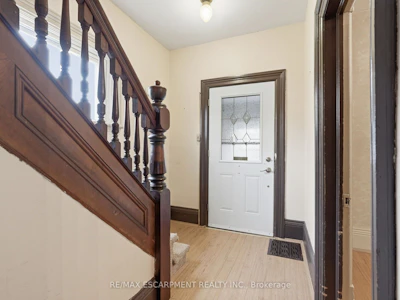
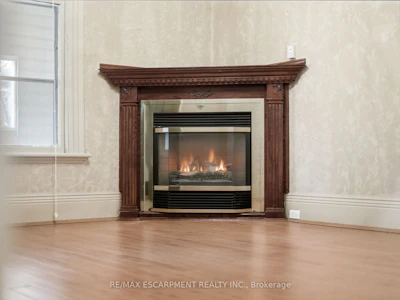
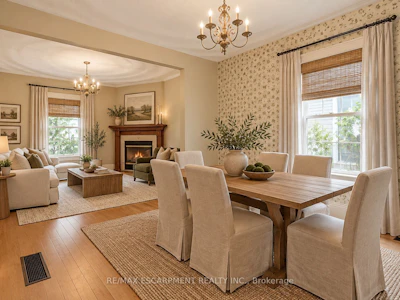
Full of charm and character, this century-old Brantford home offers a wonderful blend of history, functionality and opportunity. Thoughtfully cared for over the years, this versatile property features a main-floor primary bedroom, two additional bedrooms upstairs, two full bathrooms and two kitchens, offering flexibility for a variety of living arrangements. Whether you're looking for a spacious single-family home, a multigenerational living opportunity or an investment property, this home offers plenty of possibilities.The brand-new mudroom adds practical everyday convenience, while the detached garage, oversized lot and driveway parking for up to four vehicles provide valuable space for families and guests. Ideally situated near local amenities and just minutes from highway access, the location offers both convenience and a welcoming neighbourhood setting.With a history of raising four boys, hockey games on the street and the kind of neighbourhood where families can put down roots, this home is ready for its next chapter. A unique opportunity to own a character-filled property with space, flexibility and potential in Brantford. RSA
Listed by
34 years experience
English
15 Awards
458 Recommendations

Home facts and features

Price details
List Price
Gross Taxes for 2026
$3,238
Home facts
Bedrooms
2
Full Bathrooms
2
Parking Spaces
4
Parking Details
Private
Property Type
House
Lot Size
33 ft x 165 ft (5445 ft²)
Depth
165.0
Frontage
33.0
Year Built
100 - 2026 yrs old
Exterior Finish
Aluminum Siding, Brick
Heating Type
Forced Air, Gas
Cooling
Central Air
Basement Details
Unfinished, Full
Features
Arts Centre, Cul de Sac/Dead End, Deck, Greenbelt/Conservation, Library, Park, Place Of Worship
Agent details
Primary Agent
Primary Broker
RE/MAX Escarpment Realty Inc.
Listing details
Days on REW
1 Day
MLS® Number
X14129736
Source
Toronto Real Estate Board
Is this your listing? Help it to stand out.

Mortgage Calculator

provided by REW Digital Ltd
Estimated Payments
Purchase Price
Mortgage Total
Down Payment
Amortization
25 Years
Interest Rate
3.99%

Connect with our mortgage partner

Frank Mortgage

Frank Mortgage

Canada's No Fee Mortgage Marketplace

Online mortgage broker offering quick and simple access to Canada's top lenders – compare rates and complete your mortgage in a secure online environment

Connect with a mortgage expert

The displayed rates are provided as guidance only, are not guaranteed, or are to be considered an approval of credit. Approval will be based solely on your personal situation. You are encouraged to speak with a Mortgage Professional for the most accurate information and to determine your eligibility.

Property Insights

Major Ballachey Public School
  • Public
  • JK - 8
Pauline Johnson Collegiate and Vocational School
  • Public
  • 9 - 12
Bellview Public School
  • Public
  • JK - 8
Jean Vanier Catholic Elementary School
  • Catholic
  • JK - 8
Princess Elizabeth Public School
  • Public
  • JK - 8
King George School
  • Public
  • JK - 8
Holy Cross School
  • Catholic
  • JK - 8
ÉÉC Sainte-Marguerite-Bourgeoys-Brantfrd
  • Catholic
  • JK - 8
Agnes Hodge Public School
  • Public
  • JK - 8
Woodman-Cainsville School
  • Public
  • JK - 8
School catchments and distances are intended to be used as reference only. To verify enrolment eligibility for a property, contact the school directly.Report Incorrect Info
Listing data is subject to copyright, disclaimer, and additional requirements from the data provider. See our Terms of Use for terms applicable to this listing. Listing data was last updated on 2026-10-29.
We use cookies and other technologies for functionality, security, and to provide you with a personalized experience on our online services. By continuing to use our online services, you agree to our Privacy Policy and Terms of Use. For information on how to adjust your privacy settings, visit our Cookie Policy.
Dismiss