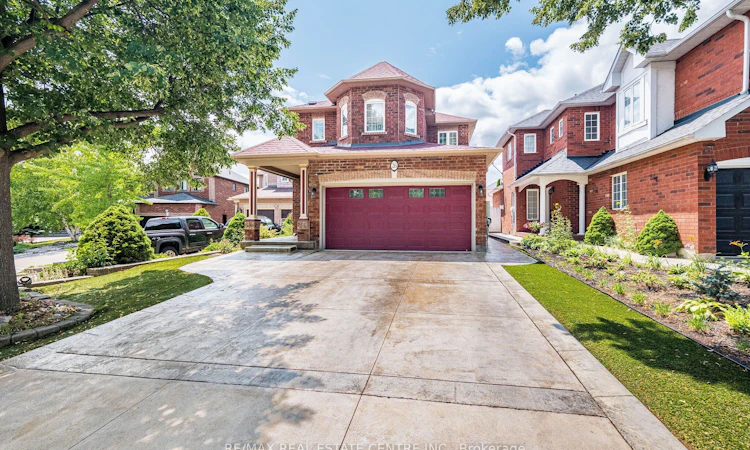
For Sale: 26 Ballyduff Place, Brampton, ON - REW
Boost your listing
Listing featured. Your listing will be featured on REW.
View featured placement
$860,000
3 bd 3 ba 1500 - 2000 sf House

26 Ballyduff PlaceBrampton, ON, L7A 1W6

Snelgrove
  • 3 Bed
  • 3 Bath
  • 1500 - 2000 Sqft
  • House

About this home

Welcome to 26 Ballyduff Place!! A beautifully updated detached home nestled on a quiet, family-friendly cul-de-sac in Brampton's highly sought-after Snelgrove neighbourhood. Offering just under 1,600 sq. ft. of thoughtfully designed living space, this 3-bedroom, 3-bathroom home is the perfect blend of style, comfort, and convenience. Step inside to discover high ceilings and crown moulding throughout the main and second floors, creating a bright, spacious feel and adding a touch of sophistication throughout the home. The heart of the home features a stunning 2018 renovated kitchen complete with granite countertops, stainless steel appliances, and modern finishes, while all bathrooms were also tastefully renovated in 2018. Upstairs, the spacious primary retreat boasts a luxurious 5-piece ensuite and walk-in closet, complemented by two additional well-sized bedrooms and another beautifully renovated full bathroom. Situated on a generous 35 x 110 ft. lot, this home offers exceptional outdoor living with professionally installed turf in both the front and backyard-no lawn mowing required! Entertain or unwind on the large deck, practice your short game on the private putting green, or enjoy the convenience of the backyard shed. The stamped concrete driveway and front patio add outstanding curb appeal. The unfinished basement provides endless possibilities, whether you envision additional family living space, a home gym, recreation room, or the potential for an in-law suite or basement apartment. Additional updates include a furnace (2015) and A/C (2024) for added peace of mind.
Listed by: Nav Virk, Salesperson, RE/MAX REAL ESTATE CENTRE INC.

Home facts and features

Price details
List Price
Gross Taxes for 2026
$6,242
Home facts
Bedrooms
3
Full Bathrooms
3
Parking Spaces
6
Property Type
House
Lot Size
35 ft x 110 ft (3860 ft²)
Depth
110.18
Frontage
35.04
Exterior Finish
Brick
Heating Type
Forced Air, Gas
Cooling
Central Air
Basement Details
Unfinished, Full
Community
Agent details
Primary Agent
Nav Virk
Primary Broker
RE/MAX REAL ESTATE CENTRE INC.
Secondary Agent
Secondary Broker
RE/MAX REAL ESTATE CENTRE INC.
Listing details
Days on REW
1 Day
MLS® Number
W13597052
Source
Toronto Real Estate Board
Is this your listing? Help it to stand out.

Mortgage Calculator

Estimated Payments
Purchase Price
Mortgage Total
Down Payment
Amortization
25 Years
Interest Rate
3.99%

Connect with our mortgage partner

REW Money

REW Money

REW Money

Connect with a mortgage expert

The displayed rates are provided as guidance only, are not guaranteed, or are to be considered an approval of credit. Approval will be based solely on your personal situation. You are encouraged to speak with a Mortgage Professional for the most accurate information and to determine your eligibility.

Property Insights

St Rita Elementary School
  • Catholic
  • JK - 8
Peel Adventist School
  • Private
  • JK - 8
Brampton Christian School
  • Private
  • Pre-K - 12
St Stephen School
  • Catholic
  • JK - 8
St. Josephine Bakhita Catholic Elementary School
  • Catholic
  • JK - 8
Burnt Elm Public School
  • Public
  • JK - 5
ÉÉC Saint-Jean-Bosco
  • Catholic
  • JK - 6
Somerset Drive Public School
  • Public
  • JK - 6
Sacred Heart School
  • Catholic
  • JK - 8
Robert H Lagerquist Senior Public School
  • Public
  • 6 - 8
School catchments and distances are intended to be used as reference only. To verify enrolment eligibility for a property, contact the school directly.Report Incorrect Info
Listing data is subject to copyright, disclaimer, and additional requirements from the data provider. See our Terms of Use for terms applicable to this listing. Listing data was last updated on 2026-07-23.

