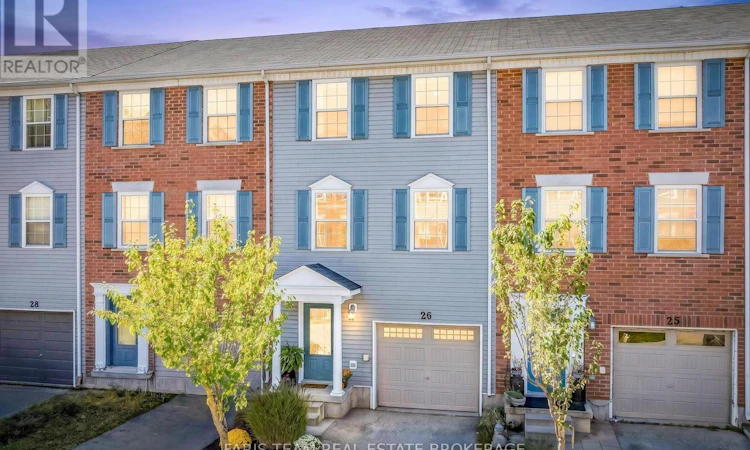
For Sale: 26-91 Coughlin Road, Barrie, ON - REW
Boost your listing
Listing featured. Your listing will be featured on REW.
View featured placement
$545,000
3 bd • 2 ba • 1500 - 1999 sf • Townhouse
26-91 Coughlin Road
Street ViewDirections

26 - 91 Coughlin RoadBarrie, ON, L4N 0L6

Holly
  • 3 Bed
  • 2 Bath
  • 1500 - 1999 Sqft
  • Townhouse

About this home

Top 5 Reasons You Will Love This Home: 1) Step inside this move-in-ready three-storey townhome in the heart of Barrie, where a bright, open-concept layout and abundance of natural light create a welcoming setting for comfortable everyday living 2) Enjoy a fresh, carpet-free interior enhanced by beautiful blonde hardwood flooring throughout the upper levels, bringing warmth and a seamless flow to the home 3) Discover added flexibility on the main level with a versatile bonus space ideal for a home office, games room, gym, or additional living area, complete with sliding glass-doors opening to the private backyard 4) Gather in the modern kitchen featuring rich wood cabinetry, stainless-steel appliances, and durable ceramic tile flooring, presenting contemporary style and everyday functionality 5) Enjoy a convenient Barrie location close to grocery stores, shopping, restaurants, everyday amenities, and major commuter routes, making it easy to stay connected to everything the city has to offer. 1,639 fin.sq.ft. *Please note some images have been virtually staged to show the potential of the home. (id:63626)
Listed by: MARK FARIS, Broker, FARIS TEAM REAL ESTATE BROKERAGE

Home facts and features

Price details
List Price
Gross Taxes for 2026
$4,256
Strata Maintenance Fees
$194 Monthly
Home facts
Bedrooms
3
Full Bathrooms
1
Partial Bathrooms
1
Parking Spaces
2
Parking Details
Garage
Property Type
Townhouse
Title
Freehold
Exterior Finish
Vinyl siding
Heating Type
Forced air, Natural gas
Cooling
Central air conditioning
Basement Details
Finished, Partial, Walk out,
Features
Carpet Free
Appliances
Dishwasher, Dryer, Refrigerator, Stove, Washer
Community
Agent details
Primary Agent
Primary Broker
FARIS TEAM REAL ESTATE BROKERAGE
Secondary Agent
CHRISTY MCGEE
Secondary Broker
FARIS TEAM REAL ESTATE BROKERAGE
Listing details
Days on REW
1 Day
MLS® Number
S13831542
Source
Canadian Real Estate Association

Is this your listing? Help it to stand out.

Mortgage Calculator

Estimated Payments
Purchase Price
Mortgage Total
Down Payment
Amortization
25 Years
Interest Rate
3.99%

Connect with our mortgage partner

Frank Mortgage

Frank Mortgage

Canada's No Fee Mortgage Marketplace

Online mortgage broker offering quick and simple access to Canada's top lenders – compare rates and complete your mortgage in a secure online environment

Connect with a mortgage expert

The displayed rates are provided as guidance only, are not guaranteed, or are to be considered an approval of credit. Approval will be based solely on your personal situation. You are encouraged to speak with a Mortgage Professional for the most accurate information and to determine your eligibility.

Property Insights

Holly Meadows Elementary School
  • Public
  • JK - 8
Near North Adventist Christian School
  • Private
  • K - 12
St Bernadette Elementary School
  • Catholic
  • JK - 8
Trillium Woods Elementary Public School
  • Public
  • JK - 8
Roméo Dallaire
  • Public
  • 7 - 12
Timothy Christian School
  • Private
  • JK - 8
W C Little Elementary School
  • Public
  • JK - 8
Bear Creek Secondary School
  • Public
  • 9 - 12
St Nicholas School
  • Catholic
  • JK - 8
St Joan of Arc High School
  • Catholic
  • 9 - 12
School catchments and distances are intended to be used as reference only. To verify enrolment eligibility for a property, contact the school directly.Report Incorrect Info
Listing data is subject to copyright, disclaimer, and additional requirements from the data provider. See our Terms of Use for terms applicable to this listing. Listing data was last updated on 2026-09-27.
We use cookies and other technologies for functionality, security, and to provide you with a personalized experience on our online services. By continuing to use our online services, you agree to our Privacy Policy and Terms of Use. For information on how to adjust your privacy settings, visit our Cookie Policy.
Dismiss

