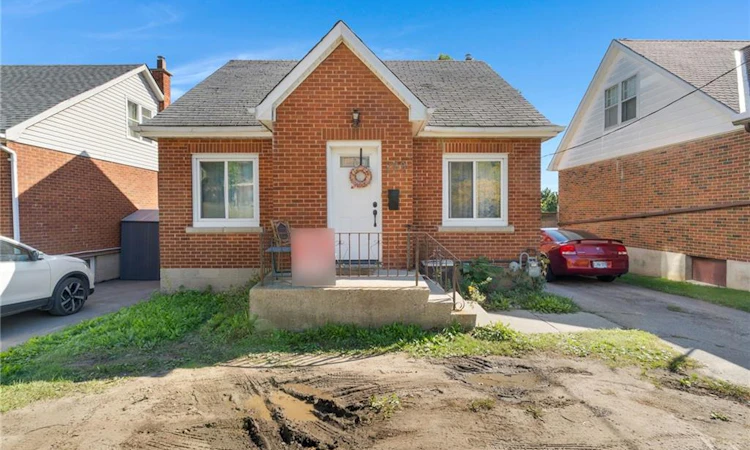
For Sale: 259 West Street, Brantford, ON - REW
Boost your listing
Listing featured. Your listing will be featured on REW.
View featured placement
$440,000
3 bd • 2 ba • 1176 sf • House

259 West StreetBrantford, ON, N3R 3V4

  • 3 Bed
  • 2 Bath
  • 1176 Sqft
  • House

About this home

Attention first-time buyers, handypeople, and savvy investors! Welcome to 259 West Street, a 2-storey home loaded with potential, versatile living space, and ready for your personal touch. The main level offers a functional and comfortable layout featuring a good-sized living room, an open dining area, a practical kitchen, a full 4-piece bathroom, and a convenient main-floor bedroom—perfect for one-floor living, a home office, or guests. Off the rear mud room, step out onto an expansive back deck that overlooks a massive, fully fenced backyard stretching approximately 177 feet deep at its longest point, offering endless room for the kids and pets to play, garden, or host summer get-togethers. Upstairs, you will find two bright additional bedrooms. The basement adds exceptional flexibility with its own separate walk-up entrance, a spacious rec room (currently used as a bedroom), and a second full bathroom—making it a fantastic option for extended family, an in-law suite, or extra privacy. While the home is ready for cosmetic updates and renovation, its generous layout, rare ~177 ft deep lot, and separate entrance make this an outstanding opportunity to build immediate sweat equity and customize the space to your liking in a central Brantford location close to parks, schools, transit, and amenities.
Listed by: NELSON REGO, ROYAL LEPAGE CROWN REALTY SERVICES

Home facts and features

Price details
List Price
Gross Taxes for 2026
$3,222
Home facts
Bedrooms
3
Full Bathrooms
2
Parking Spaces
4
Property Type
House
Lot Size
37 ft x 0 ft (0 ft²)
Depth
0.0
Frontage
37.0
Year Built
Built in 1950 (76 yrs old)
Style
Traditional
Heating Type
Forced Air,Natural Gas
Cooling
Central Air
Basement Details
Separate Entrance,Walk-Up Access,Full,Finished
Appliances
Negotiable
Agent details
Primary Agent
Primary Broker
ROYAL LEPAGE CROWN REALTY SERVICES
Listing details
Days on REW
2 Days
MLS® Number
40868885
Source
Information Technology Systems Ontario
Board
Cornerstone Association of REALTORS®
Is this your listing? Help it to stand out.

Mortgage Calculator

Estimated Payments
Purchase Price
Mortgage Total
Down Payment
Amortization
25 Years
Interest Rate
3.99%

Connect with our mortgage partner

Frank Mortgage

Frank Mortgage

Canada's No Fee Mortgage Marketplace

Online mortgage broker offering quick and simple access to Canada's top lenders – compare rates and complete your mortgage in a secure online environment

Connect with a mortgage expert

The displayed rates are provided as guidance only, are not guaranteed, or are to be considered an approval of credit. Approval will be based solely on your personal situation. You are encouraged to speak with a Mortgage Professional for the most accurate information and to determine your eligibility.

Property Insights

Graham Bell-Victoria Public School
  • Public
  • JK - 8
Grandview Public School
  • Public
  • JK - 8
King George School
  • Public
  • JK - 8
Brantford Collegiate Institute and Vocational
  • Public
  • 9 - 12
Prince Charles Public School
  • Public
  • JK - 8
Holy Cross School
  • Catholic
  • JK - 8
Dufferin Public School
  • Public
  • JK - 8
Christ the King School
  • Catholic
  • JK - 8
St. Pius X Catholic Elementary School
  • Catholic
  • JK - 8
Major Ballachey Public School
  • Public
  • JK - 8
School catchments and distances are intended to be used as reference only. To verify enrolment eligibility for a property, contact the school directly.Report Incorrect Info
Listing data is subject to copyright, disclaimer, and additional requirements from the data provider. See our Terms of Use for terms applicable to this listing. Listing data was last updated on 2026-10-08.
We use cookies and other technologies for functionality, security, and to provide you with a personalized experience on our online services. By continuing to use our online services, you agree to our Privacy Policy and Terms of Use. For information on how to adjust your privacy settings, visit our Cookie Policy.
Dismiss

