 Street View
 Directions

Emerson
Contact for pricing
2540 Shelbourne StreetNow Selling
Move in ready
Emerson highlights
Type:
Townhome
Bedrooms:
2.5 - 3.5 bedrooms
Units:
15 units
Floors:
3 floors
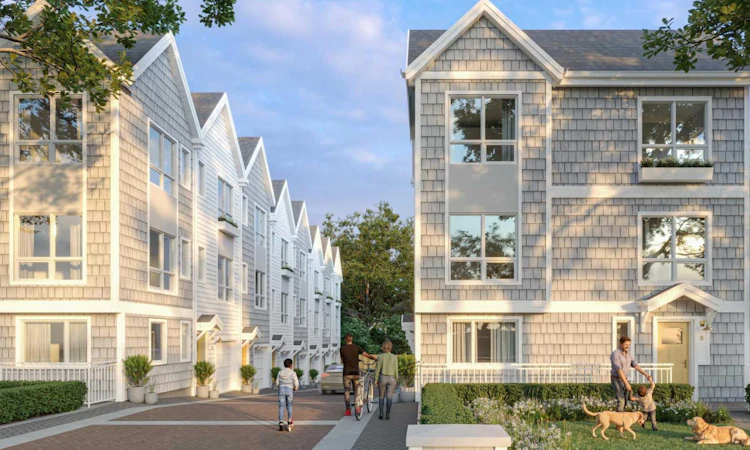
Saltbox house on Shelbourne
- Frame’s exclusive RBC partnership: 35-year mortgage amortization and locked-in rates to protect against changing lending market conditions
- 10-minute drive to Downtown Victoria
- 10-minute bike ride to Willows Beach
- Garages equipped with EV charging capabilities
- Private patios and a 1,000 sq ft park exclusively for homeowners
Overview
15 saltbox-style townhomes in Victoria’s Oaklands neighbourhood. Designed to provide urban families with improved options, these homes have spacious floor plans and customizable flex spaces. Prospective buyers can choose between a 2.5-, 3-, or 3.5-bedroom home with a single-car garage or opt for the care-free option to get more space for living.Amenities
Development Features
The Emerson townhomes are in Oaklands, a neighbourhood with heritage homes, tree-lined streets, and a welcoming community known for its sustainability efforts. The area offers suburban charm with city convenience, featuring schools, parks, a shopping centre, and a recreation centre, all within 10 minutes. Residents enjoy a walkable lifestyle and excellent connectivity, with extensive bike lanes and three bus routes providing a 15-minute ride downtown. The townhomes are designed by DHK Architects, an award-winning firm known for its innovative and sustainable designs. The lead architect, an Oaklands local, ensures Emerson’s design reflects the highest architectural standards and resonates with the neighbourhood's character and values. Residents will enjoy spacious layouts and functional floorplans that create a comfortable living environment.
Mortgage Calculator
Connect with our mortgage partner

Glenn Jorgensen
EBS Modern Mortgage Group
No Fees, Great Rates - 15 minutes with us, could save you thousands.
Connect with a mortgage expert
Connect to a mortgage specialist

Glenn Jorgensen
EBS Modern Mortgage Group
Based on your down payment, you may not be able to get the desired purchase price approved. But don’t lose faith, speak with an expert to figure out some options.
The displayed rates are provided as guidance only, are not guaranteed, or are to be considered an approval of credit. Approval will be based solely on your personal situation. You are encouraged to speak with a Mortgage Professional for the most accurate information and to determine your eligibility.