 Street View
 Directions

Manchester Living
Contact for pricing
624 Manchester RoadNow Selling
Move in ready
Manchester Living highlights
Type:
Townhome
Bedrooms:
2 - 4 bedrooms
Units:
11 units
Floors:
4 floors
Vibrant Living in Victoria
- 5-minute drive to Downtown Victoria
- 7-minute walk to Mayfair Shopping Centre
- Located on a tree-lined residential street with lots of surrounding parks and green space
- Opportunity to work with an interior designer to customize your townhomes fixtures and finishes
- Energy efficient: LED lighting, ductless heat pumps, and high-efficiency hot water tanks
Overview
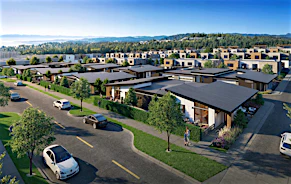
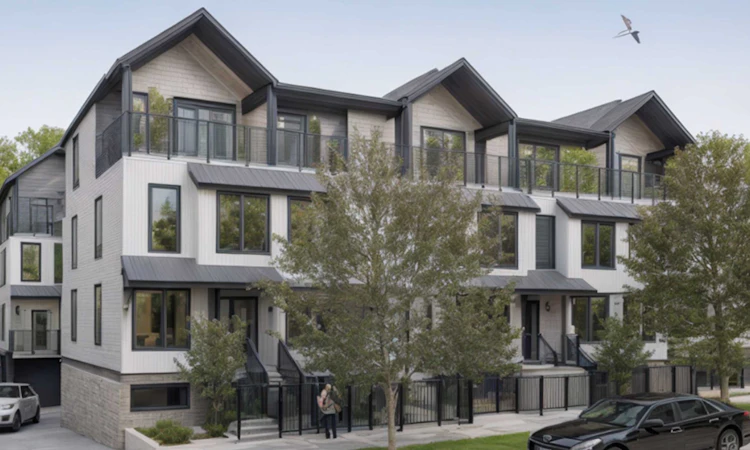
An 11-townhome development in Victoria’s Burnside neighbourhood. These 4-storey townhouses are designed in the contemporary heritage style and have panel siding along with shingle and brick detailing. Prospective buyers can choose from 2-, 3-, 3.5-, or 4-bedroom floorplan options. Some units also have a private garage.Amenities
Development Features
Located at Manchester Road and Sumas Street in Victoria’s Burnside neighbourhood, Manchester Living is within walking and biking distance of all amenities and Downtown Victoria. Residents will enjoy proximity to the shops and services on Douglas Street and the boutiques at the Mayfair Shopping Centre. Downtown Victoria is a 10-minute bike ride away. The area is perfect for bikers with the popular walk and bike path, the Galloping Goose Regional Trail, just 800 meters away. Topaz Park, a 6-minute bike ride east, features four sports fields, an off-leash dog area, a skate park, and a pump track. Besides their excellent location, the townhouses feature exceptional interiors with premium finishes and customizable options. Home purchasers can work with interior designer Amy McGeachy to customize their kitchen and bathroom design before move-in day.
Mortgage Calculator
Connect with our mortgage partner

James L James
JLJames Mortgages LTD - DLC Modern Mortgage Group
Better rates, better service, and a 99%+ funding ratio. Apply now to see why JLJames Mortgages LTD truly is the best name in Vancouver Island's Mortgage Business
Connect with a mortgage expert
Connect to a mortgage specialist

James L James
JLJames Mortgages LTD - DLC Modern Mortgage Group
Based on your down payment, you may not be able to get the desired purchase price approved. But don’t lose faith, speak with an expert to figure out some options.
The displayed rates are provided as guidance only, are not guaranteed, or are to be considered an approval of credit. Approval will be based solely on your personal situation. You are encouraged to speak with a Mortgage Professional for the most accurate information and to determine your eligibility.