For Sale: 258 Silverbirch Boulevard, Hamilton, ON - REW
Boost your listing
Listing featured. Your listing will be featured on REW.
View featured placement
$825,000
2 + 1 bd • 3 ba • 1400 - 1599 sf • House

258 Silverbirch BoulevardHamilton, ON, L8N 0A3

Villages of Glancaster
  • 2 + 1 Bed
  • 3 Bath
  • 1400 - 1599 Sqft
  • House

About this home

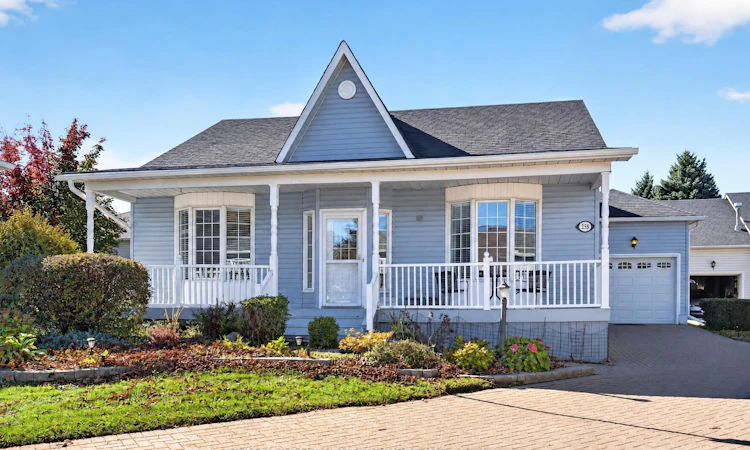
The Villages of Glancaster is a vibrant community designed for active 55+. This beautifully presented bungalow is in a premium spot tucked away on a peaceful court where neighbours wave as they walk by. Start your mornings with a quiet cup of coffee on the full-width front porch, and enjoy everything life at the VOG has to offer-comfort, connection, and a vibrant social calendar right outside your doorstep.The Rose model at 1505 sq ft. offers effortless, main-level living featuring soaring nine-foot ceilings, large picture windows, hardwood flooring, and a warm gas fireplace. A spacious dining room provides the perfect setting for hosting family and friends. It also compliments a walkout onto your private deck for quiet afternoons in the backyard. The Primary bedroom offers a convenient walk in closet and updated 3 pc ensuite with walk in shower. Your guests can feel relaxed in the second large bedroom with their own ensuite. Downstairs, the partially finished lower level with separate entrance provides an ideal finished space for a home office, den and third bedroom with a 2-piece washroom. The remaining large, unfinished basement space offers plenty of storage or room to customize as you need. What truly makes this home special, however, is the community lifestyle. Here, your days can be as active or relaxed as you choose. Meet up with friends for a morning game of pickleball or tennis, or take a refreshing dip in the indoor pool. Dive into the community spirit with free Tai Chi lessons, line dancing, or a creative afternoon in the craft shop. As evening falls, the neighborhood comes alive. Whether you are meeting neighbors for the weekly social hour, testing your hand at Euchre and poker, or dancing the night away to a live Friday night band, you will instantly feel like you belong. From casual billiards and a relaxing sauna session to the grand New Year's Eve gala, this is a community where neighbors truly become lifelong friends.
Listed by: Elaine Timmins, Salesperson, RE/MAX REALTY ENTERPRISES INC.

Home facts and features

Price details
List Price
Gross Taxes for 2026
$5,105
Strata Maintenance Fees
$713
Home facts
Bedrooms
2 + 1
Full Bathrooms
3
Parking Spaces
2
Property Type
House
Exterior Finish
Vinyl Siding
Heating Type
Forced Air, Gas
Cooling
Central Air
Pool
Indoor Pool
Basement Details
Separate Entrance, Partially Finished
Features
Awnings, Cul de Sac/Dead End, Deck, Hospital, Landscaped, Laundry Room, Lawn Sprinkler System, Level, Patio, Porch, Rec./Commun.Centre, Smoke Detector
Amenities
Club House, Gym, Lowered Light Switches, Neighbourhood With Curb Ramps, Open Floor Plan, Recreation Room, Tennis Court
Community
Agent details
Primary Agent
Elaine Timmins
Primary Broker
RE/MAX REALTY ENTERPRISES INC.
Listing details
Days on REW
1 Day
MLS® Number
X14116094
Source
Toronto Real Estate Board
Is this your listing? Help it to stand out.

Mortgage Calculator

provided by REW Digital Ltd
Estimated Payments
Purchase Price
Mortgage Total
Down Payment
Amortization
25 Years
Interest Rate
3.99%

Connect with our mortgage partner

Frank Mortgage

Frank Mortgage

Canada's No Fee Mortgage Marketplace

Online mortgage broker offering quick and simple access to Canada's top lenders – compare rates and complete your mortgage in a secure online environment

Connect with a mortgage expert

The displayed rates are provided as guidance only, are not guaranteed, or are to be considered an approval of credit. Approval will be based solely on your personal situation. You are encouraged to speak with a Mortgage Professional for the most accurate information and to determine your eligibility.

Property Insights

St. Thérèse of Lisieux Catholic Elementary School
  • Catholic
  • JK - 8
Hamilton District Christian Private Scho
  • Private
  • 9 - 12
St. Thomas More Catholic Secondary School
  • Catholic
  • 9 - 12
Corpus Christi Catholic Elementary School
  • Catholic
  • JK - 8
Tiffany Hills Elementary Public School
  • Public
  • JK - 8
R A Riddell Public School
  • Public
  • JK - 8
St. Vincent de Paul Catholic Elementary School
  • Catholic
  • JK - 8
Gordon Price School
  • Public
  • JK - 8
James MacDonald Public School
  • Public
  • JK - 6
Immaculate Conception Catholic Elementary School
  • Catholic
  • JK - 8
School catchments and distances are intended to be used as reference only. To verify enrolment eligibility for a property, contact the school directly.Report Incorrect Info
Listing data is subject to copyright, disclaimer, and additional requirements from the data provider. See our Terms of Use for terms applicable to this listing. Listing data was last updated on 2026-10-26.
We use cookies and other technologies for functionality, security, and to provide you with a personalized experience on our online services. By continuing to use our online services, you agree to our Privacy Policy and Terms of Use. For information on how to adjust your privacy settings, visit our Cookie Policy.
Dismiss