For Sale: 25625 Valley View Drive, Georgina, ON - REW
Boost your listing
Listing featured. Your listing will be featured on REW.
View featured placement
$1,375,000
4 + 2 bd 4 ba 2000 - 2500 sf House

25625 Valley View DriveGeorgina, ON, L0E 1R0

Sutton & Jackson's Point
  • 4 + 2 Bed
  • 4 Bath
  • 2000 - 2500 Sqft
  • House

About this home

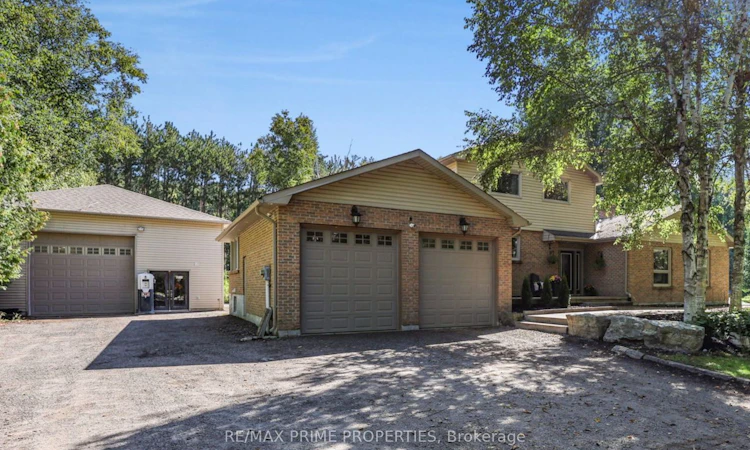
A RARE 5-ACRE WATERFRONT RETREAT WITH THE ULTIMATE SHOP! Welcome to 25625 Valley View Drive, a private country oasis tucked away on a quiet dead-end road and offering your very own serene waterfront on the Black River. Surrounded by mature trees and nature, this unique property delivers the perfect combination of country living, waterfront recreation and incredible space for the hobbyist, contractor or collector. Follow the trails through your own backyard to the river and private dock-launch a canoe or kayak, cast a line, or simply sit back and enjoy the peace and quiet.Inside, the home is filled with warmth and character, featuring soaring vaulted ceilings, rustic wood beams, maple hardwood, heated floors and an impressive wood-burning brick fireplace creating the perfect gathering space. The kitchen offers granite counters and flows to the dining area with a walkout to the expansive deck overlooking the property. Additional highlights include main-floor primary bedroom & laundry, spa-inspired bathrooms, steam shower, sauna, UV water filtration and water softener. High-speed Fibernet internet means you can enjoy peaceful rural living without sacrificing connectivity. And then there's the SHOP! An incredible detached approximately 30' x 65' heated workshop offering nearly 2,000 sq. ft. of space, hydro, a massive 12' x 12' door and drive-through capability. Whether you're storing boats, trailers and recreational toys, working on vehicles, running a hobby shop or simply looking for the kind of space that's almost impossible to find, this building is a game changer. Five acres. Private waterfront. Your own dock. High-speed internet. A warm and inviting country home. And a spectacular heated drive-through shop. This isn't just a home-it's the country lifestyle you've been looking for, with your cottage, workshop and home all in one incredible property.
Listed by: Steve Flemming, Broker, RE/MAX PRIME PROPERTIES

Home facts and features

Price details
List Price
Gross Taxes for 2025
$8,865
Home facts
Bedrooms
4 + 2
Full Bathrooms
4
Parking Spaces
20
Parking Details
Private
Property Type
House
Lot Size
251 ft x 614 ft (3.54 acres)
Depth
614.0
Frontage
251.0
Exterior Finish
Brick
Heating Type
Forced Air, Propane
Cooling
Central Air
Basement Details
Separate Entrance, Finished
Community
Agent details
Primary Agent
Primary Broker
RE/MAX PRIME PROPERTIES
Listing details
Days on REW
1 Day
MLS® Number
N13753964
Source
Toronto Real Estate Board
Is this your listing? Help it to stand out.

Mortgage Calculator

Estimated Payments
Purchase Price
Mortgage Total
Down Payment
Amortization
25 Years
Interest Rate
3.99%

Connect with our mortgage partner

REW Money

REW Money

REW Money

Connect with a mortgage expert

The displayed rates are provided as guidance only, are not guaranteed, or are to be considered an approval of credit. Approval will be based solely on your personal situation. You are encouraged to speak with a Mortgage Professional for the most accurate information and to determine your eligibility.

Property Insights

Sutton District High School
  • Public
  • 9 - 12
Sutton Public School
  • Public
  • JK - 8
St Bernadette's Catholic Elementary School
  • Catholic
  • JK - 8
Black River Public School
  • Public
  • JK - 8
School catchments and distances are intended to be used as reference only. To verify enrolment eligibility for a property, contact the school directly.Report Incorrect Info
Listing data is subject to copyright, disclaimer, and additional requirements from the data provider. See our Terms of Use for terms applicable to this listing. Listing data was last updated on 2026-09-08.
We use cookies and other technologies for functionality, security, and to provide you with a personalized experience on our online services. By continuing to use our online services, you agree to our Privacy Policy and Terms of Use. For information on how to adjust your privacy settings, visit our Cookie Policy.
Dismiss

