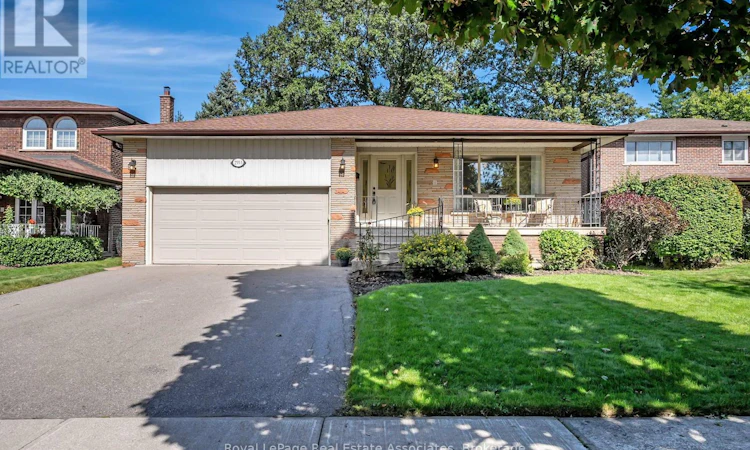
For Sale: 2553 Annelyn Court, Mississauga, ON - REW
Boost your listing
Listing featured. Your listing will be featured on REW.
View featured placement
$1,349,900
4 bd 3 ba 2500 - 2999 sf House

2553 Annelyn CourtMississauga, ON, L5C 2Z7

Erindale
  • 4 Bed
  • 3 Bath
  • 2500 - 2999 Sqft
  • House

About this home

This is the one you've been waiting for! Rarely offered, this spectacular 4 bedroom, 3 full bath, 5-level backsplit is tucked away on a private cul-de-sac and offers an impressive 4,320 sq. ft. of total living space, plus a separate side entrance. Enjoy your mornings on the large front porch overlooking the front yard. Step into the sweeping foyer with hardwood floors and mirrored double closet. Great sized living room and dining room with upgraded light fixtures, hardwood floors, French doors, large windows and tons of natural light. Large eat-in kitchen includes SS fridge, granite counters, pot lights, and ample storage. Primary bedroom features large walk-in closet and 4 pc ensuite. 3 additional good-sized bedrooms. Ground floor family room with decorative wainscotting, stone wall fireplace and walk-out to backyard patio. The lower level includes a massive open concept rec room, separate office room, and long cold storage room. Step down into the expansive 1000 sq ft basement ready for multiple possibilities. Beautiful landscaped backyard offers peaceful privacy surrounded by tall hedges and mature trees. Freshly painted in designer tones and thoughtfully maintained throughout. Double car garage with loft storage. Enjoy easy access to the Credit Valley Golf Club, UTM, the Credit River, parks, trails, schools, highways, amenities and more. A truly special home offering exceptional space, privacy and lifestyle! (id:63626)
Listed by: PETER ANDERSON, Salesperson, Royal Lepage Real Estate Associates

Home facts and features

Price details
List Price
Gross Taxes for 2025
$8,703
Home facts
Bedrooms
4
Full Bathrooms
3
Parking Spaces
4
Parking Details
Garage
Property Type
House
Lot Size
49 ft x 119 ft (5915 ft²)
Depth
119.5 feet
Frontage
49.6 feet
Title
Freehold
Exterior Finish
Brick
Heating Type
Forced air, Natural gas
Cooling
Central air conditioning
Basement Details
Unfinished,
Features
Cul-de-sac, Wooded area
Appliances
Dishwasher, Dryer, Garage door opener, Garage door opener remote(s), Refrigerator, Stove, Washer
Community
Agent details
Primary Agent
PETER ANDERSON
Primary Broker
Royal Lepage Real Estate Associates
Secondary Agent
EVANGELINE SY
Secondary Broker
Royal Lepage Real Estate Associates
Listing details
Days on REW
1 Day
MLS® Number
W13821878
Source
Canadian Real Estate Association

Is this your listing? Help it to stand out.

Mortgage Calculator

Estimated Payments
Purchase Price
Mortgage Total
Down Payment
Amortization
25 Years
Interest Rate
3.99%

Connect with our mortgage partner

Frank Mortgage

Frank Mortgage

Canada's No Fee Mortgage Marketplace

Online mortgage broker offering quick and simple access to Canada's top lenders – compare rates and complete your mortgage in a secure online environment

Connect with a mortgage expert

The displayed rates are provided as guidance only, are not guaranteed, or are to be considered an approval of credit. Approval will be based solely on your personal situation. You are encouraged to speak with a Mortgage Professional for the most accurate information and to determine your eligibility.

Property Insights

St Martin Secondary School
  • Catholic
  • 9 - 12
Hawthorn Public School
  • Public
  • JK - 8
Springfield Public School
  • Public
  • JK - 6
St Jerome School
  • Catholic
  • JK - 8
The Woodlands School
  • Public
  • 7 - 12
McBride Avenue Public School
  • Public
  • JK - 6
St Gerard School
  • Catholic
  • JK - 8
The Erindale Academy
  • Private
  • 9 - 12
St. John XXIII Catholic Elementary School
  • Catholic
  • JK - 8
Holy Name of Mary College School
  • Private
  • 5 - 12
School catchments and distances are intended to be used as reference only. To verify enrolment eligibility for a property, contact the school directly.Report Incorrect Info
Listing data is subject to copyright, disclaimer, and additional requirements from the data provider. See our Terms of Use for terms applicable to this listing. Listing data was last updated on 2026-09-24.
We use cookies and other technologies for functionality, security, and to provide you with a personalized experience on our online services. By continuing to use our online services, you agree to our Privacy Policy and Terms of Use. For information on how to adjust your privacy settings, visit our Cookie Policy.
Dismiss

