For Sale: 2545 St. Patricks's Avenue, Windsor, ON - REW
Boost your listing
Listing featured. Your listing will be featured on REW.
View featured placement
$650,000
4 bd • 3 ba • sf • House
2545 St. Patricks's Avenue
Street ViewDirections

2545 St. Patricks's AvenueWindsor, ON, N9E 3G5

South Cameron
  • 4 Bed
  • 3 Bath
  • Sqft
  • House

About this home

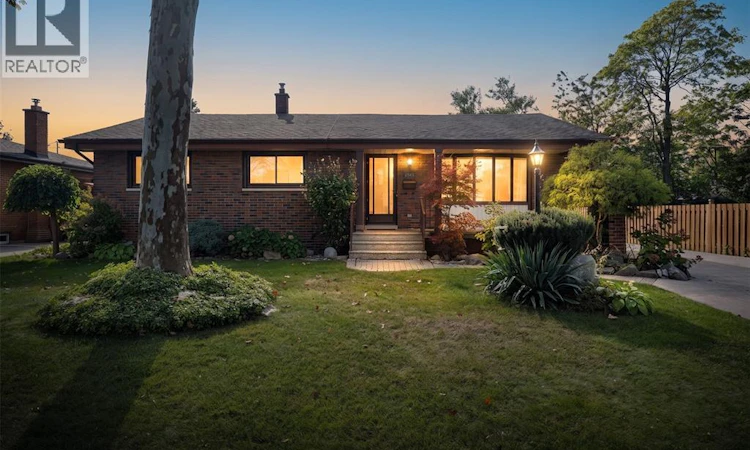
How do you get 2,500 square feet of finished living space, a second kitchen and a detached 2-car garage without giving up a walkable, established neighbourhood? You start right here in South Windsor. If you have been searching for a home with real room to grow that doesn't put you in the car for every errand, you already know how hard that combination is to find. This 3+1 bedroom, 2+1 bath ranch puts it all together. Main-level living keeps the bedrooms, kitchen and living space on one easy floor, so everyday life simply flows. The bright 3-season sunroom adds a second place to relax, the spot where morning co??ee happens from the first warm day of spring until the last mild evening of fall. Downstairs, the fully finished lower level with its own second kitchen, 4th bedroom and bath o??ers genuine in-law potential, a comfortable, self-contained space for guests or extended family while everyone keeps their privacy. The detached 2-car garage keeps your vehicles out of the weather with room left over for storage, tools and all the gear that never fits in a closet. And the location does the daily heavy lifting for you: Bellewood Public School, Notre Dame Catholic Elementary, Massey Secondary and Holy Names Catholic High School are all within walking distance, along with two daycare centres and Bellewood Park, so the school run, the drop-o?? and the evening walk all happen on foot. Saturday morning in the sunroom, co??ee in hand, leaves turning over Bellewood Park, and nowhere you need to drive. (id:63626)
Listed by: ANDREJ MILETIC, Broker, EXP REALTY

Home facts and features

Price details
List Price
Home facts
Bedrooms
4
Full Bathrooms
2
Partial Bathrooms
1
Parking Details
Garage, Detached Garage
Property Type
House
Depth
106
Year Built
Built in 1967 (59 yrs old)
Title
Freehold
Style
BungalowRanch
Exterior Finish
Brick, Aluminum/Vinyl
Heating Type
Forced air, Natural gas
Cooling
Central air conditioning
Features
Double width or more driveway, Front Driveway, Paved driveway
Appliances
Dishwasher, Dryer, Two Refrigerators, Two stoves, Washer
Community
Agent details
Primary Agent
Primary Broker
EXP REALTY
Secondary Agent
Secondary Broker
EXP REALTY
Listing details
Days on REW
1 Day
MLS® Number
26024083
Source
Canadian Real Estate Association
Board
Windsor-Essex County Association of REALTORS®

Is this your listing? Help it to stand out.

Mortgage Calculator

Estimated Payments
Purchase Price
Mortgage Total
Down Payment
Amortization
25 Years
Interest Rate
3.99%

Connect with our mortgage partner

Frank Mortgage

Frank Mortgage

Canada's No Fee Mortgage Marketplace

Online mortgage broker offering quick and simple access to Canada's top lenders – compare rates and complete your mortgage in a secure online environment

Connect with a mortgage expert

The displayed rates are provided as guidance only, are not guaranteed, or are to be considered an approval of credit. Approval will be based solely on your personal situation. You are encouraged to speak with a Mortgage Professional for the most accurate information and to determine your eligibility.

Property Insights

Notre Dame Catholic School
  • Catholic
  • JK - 8
Bellewood Public School
  • Public
  • JK - 8
Holy Names Catholic High School
  • Catholic
  • 9 - 12
Northwood Public School
  • Public
  • JK - 8
Christ the King School
  • Catholic
  • JK - 8
É Élém C Monseigneur Jean Noël
  • Catholic
  • JK - 8
Glenwood Public School
  • Public
  • JK - 8
E.J.Lajeunesse School
  • Catholic
  • 7 - 12
Vincent Massey Secondary School
  • Public
  • 9 - 12
Vincent Massey/James Street School
  • Public
  • 9 - 12
School catchments and distances are intended to be used as reference only. To verify enrolment eligibility for a property, contact the school directly.Report Incorrect Info
Listing data is subject to copyright, disclaimer, and additional requirements from the data provider. See our Terms of Use for terms applicable to this listing. Listing data was last updated on 2026-10-01.
We use cookies and other technologies for functionality, security, and to provide you with a personalized experience on our online services. By continuing to use our online services, you agree to our Privacy Policy and Terms of Use. For information on how to adjust your privacy settings, visit our Cookie Policy.
Dismiss

