For Sale: 254 Caledonia Avenue, Nanaimo, BC - REW
Boost your listing
Listing featured. Your listing will be featured on REW.
View featured placement
$559,900
3 bd 4 ba 1673 sf Townhouse

254 Caledonia AvenueNanaimo, BC, V9S 4K5

Central Nanaimo
  • 3 Bed
  • 4 Bath
  • 1673 Sqft
  • Townhouse

About this home

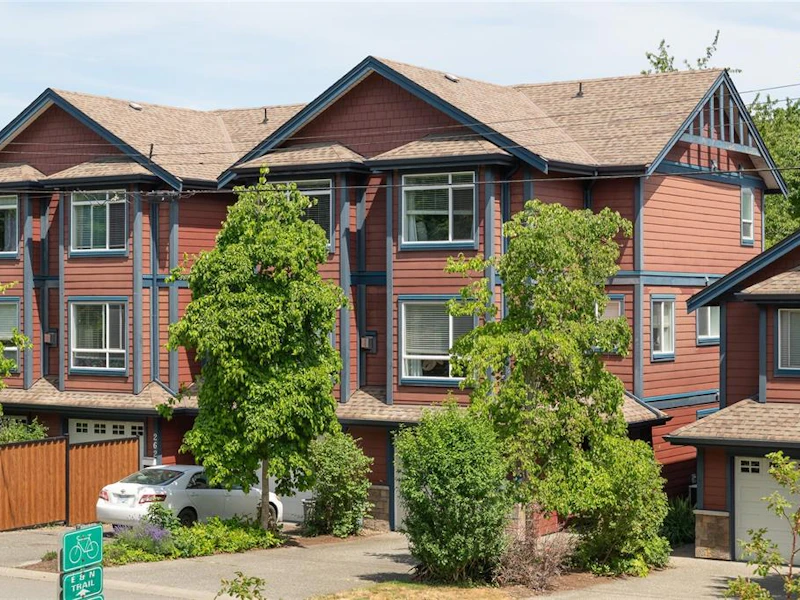
Welcome to this comfortable Central Nanaimo townhome that sits in a great location for everyday convenience. Spanning three well-designed levels, this property offers an easy, practical layout. BONUS - It is also a corner unit, only one party wall, which is awesome! The ground floor has a welcoming foyer, a bedroom with its own ensuite bathroom, some handy storage space, and direct access to a private patio and a secure garage. Heading up to the middle floor, you will find the main living area with a cozy fireplace, a two-piece bathroom, a dining space, and a functional kitchen that opens up to a balcony. On the top floor is the primary bedroom with its own ensuite, an additional bedroom also with an ensuite, and a convenient laundry area. No carrying laundry up the stairs! Strata fees are an affordable $420 per month, and there are no size restrictions on dogs. With air conditioning installed and being an easy walk to downtown Nanaimo, it is a sweet place to call home!
Listed by
5 years experience
English
58 Recommendations
Recent transactions

Home facts and features

Price details
List Price
Gross Taxes for 2026
$3,948
Strata Maintenance Fees
$420
Home facts
Bedrooms
3
Full Bathrooms
4
Parking Spaces
2
Parking Details
Driveway
Property Type
Townhouse
Year Built
Built in 2007 (19 yrs old)
Title
Freehold/Strata
Style
Ground Level Entry With Main Up
Exterior Finish
Vinyl Siding
Heating Type
Forced Air
Cooling
Air Conditioning
Basement Details
Crawl Space
Features
Central Location, Easy Access, Fireplace: Gas
Amenities
Recreation Nearby, Shopping Nearby
Appliances
Dishwasher, Dryer, Microwave, Oven/range Electric, Refrigerator, Washer
Community
Agent details
Primary Agent
Primary Broker
Royal LePage Nanaimo Realty (NanisHwyN)
Listing details
Days on REW
26 Days
Property Views
322
MLS® Number
1041686
Source
Victoria and Vancouver Island MLS
Board
Vancouver Island Real Estate Board
Is this your listing? Help it to stand out.

Mortgage Calculator

Estimated Payments
Purchase Price
Mortgage Total
Down Payment
Amortization
25 Years
Interest Rate
3.99%

Connect with our mortgage partner

Marco Twin & Marvin Twin

Marco Twin & Marvin Twin

Twin Mortgages | Ultimate Mortgage Negotiators Inc.

We make home financing simple and stress-free, helping you achieve your goals while saving time and money with care, clarity, and genuine support every step of the way

Connect with a mortgage expert

The displayed rates are provided as guidance only, are not guaranteed, or are to be considered an approval of credit. Approval will be based solely on your personal situation. You are encouraged to speak with a Mortgage Professional for the most accurate information and to determine your eligibility.

Property Insights

Brechin Elementary School
  • Public
  • K - 7
  • In Catchment
Nanaimo District Secondary School
  • Public
  • 8 - 12
  • In Catchment
Pauline Haarer Elementary School
  • Public
  • K - 7
Discover Montessori School
  • Independent
  • K
Quarterway School
  • Public
  • Pre-K - 7
The High School at VIU
  • Independent
  • 10 - 12
John Barsby Community School
  • Public
  • 8 - 12
Nanaimo Christian School
  • Independent
  • K - 12
School catchments and distances are intended to be used as reference only. To verify enrolment eligibility for a property, contact the school directly.Report Incorrect Info
Sales History data is from public records.
Listing data is subject to copyright, disclaimer, and additional requirements from the data provider. See our Terms of Use for terms applicable to this listing. Listing data was last updated on 2026-07-22.