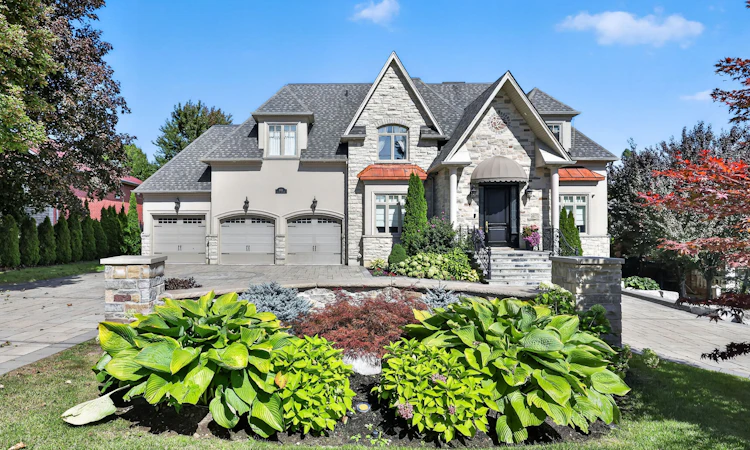
For Sale: 2513 Sharon Crescent, Mississauga, ON - REW
Boost your listing
Listing featured. Your listing will be featured on REW.
View featured placement
$4,899,850
4 bd • 5 ba • 5000+ sf • House

2513 Sharon CrescentMississauga, ON, L5C 1Y9

Erindale
  • 4 Bed
  • 5 Bath
  • 5000+ Sqft
  • House

About this home

Situated On An Impressive 100 x 175 Ft Lot In The Prestigious Erindale Community, This Exceptional Custom-Built Estate Offers Nearly 9,000 Sqft Of Luxurious Space & A 18ft High Sport Court Designed To Accommodate Squash, Pickleball, Racquetball & Half-Court Basketball, Creating An Unparalleled Lifestyle Experience. Showcasing 4 Bedrooms & 5 Baths, This One-Of-A-Kind Residence Combines Timeless Architecture With Modern Smart Home Technology, Energy Efficiency & Resort-Inspired Amenities Rarely Found In A Private Home. A Grand Skylit Foyer Welcomes You Into Elegant Principal Rooms Designed For Both Everyday Living & Sophisticated Entertaining. The Formal Living & Dining Rooms Flow Seamlessly Into A Well-Appointed Kitchen Featuring Custom Cabinetry, Generous Preparation Space, A Butler's Pantry & A Spacious Breakfast Area. The Adjoining Family Room Is Enhanced By A Dramatic Waffle Ceiling, Gas F/p, Custom Built-Ins & Expansive Windows Overlooking The Bkyd. A Private Main Floor Office, Additional Skylit Retreat & The Home's Most Remarkable Feature, A Professionally Constructed Indoor Sport Court With Custom Skylights, Elevate This Residence Beyond The Ordinary. The Upper Level Offers 4 Generously Sized Bedrooms, Including A Luxurious Primary Suite Complete With A Juliet Balcony, Stone F/p, Walk-In Closet & Spa-Inspired 6-pc Ensuite. The Finished Lower Level Is Equally Impressive, Featuring A Rec Room With Home Theatre, Games Area, Fitness Space, Recording Studio, Sauna, Hot Tub Retreat & Walk-Out Access To The Bkyd. Designed For Exceptional Outdoor Living, The Resort-Style Bkyd Showcases A Heated Saltwater Pool With Waterfall, Outdoor Kitchen With Built-In BBQ, Refrigerator & Sink, Multiple Entertaining Areas, F/p, Mature Landscaping & Complete Privacy. Located Minutes To Top-Rated Schools, Credit River Trails, Golf Courses, UTM, Square One, Trillium Hospital, GO Transit & Major Hwys.
Listed by: Peter Papousek, Salesperson, RE/MAX REALTY ENTERPRISES INC.

Home facts and features

Price details
List Price
Gross Taxes for 2026
$21,627
Home facts
Bedrooms
4
Full Bathrooms
5
Parking Spaces
15
Parking Details
Circular Drive
Property Type
House
Lot Size
100 ft x 175 ft (17500 ft²)
Depth
175.0
Frontage
100.0
Exterior Finish
Stone, Stucco (Plaster)
Heating Type
Forced Air, Gas
Cooling
Central Air
Pool
Inground
Basement Details
Finished with Walk-Out, Finished, Full, Walk-Out
Features
Golf, Hospital, Park, Place Of Worship, Public Transit, School, Security System
Community
Agent details
Primary Agent
Peter Papousek
Primary Broker
RE/MAX REALTY ENTERPRISES INC.
Secondary Agent
Secondary Broker
RE/MAX REALTY ENTERPRISES INC.
Listing details
Days on REW
1 Day
MLS® Number
W13826134
Source
Toronto Real Estate Board
Is this your listing? Help it to stand out.

Mortgage Calculator

Estimated Payments
Purchase Price
Mortgage Total
Down Payment
Amortization
25 Years
Interest Rate
3.99%

Connect with our mortgage partner

Frank Mortgage

Frank Mortgage

Canada's No Fee Mortgage Marketplace

Online mortgage broker offering quick and simple access to Canada's top lenders – compare rates and complete your mortgage in a secure online environment

Connect with a mortgage expert

The displayed rates are provided as guidance only, are not guaranteed, or are to be considered an approval of credit. Approval will be based solely on your personal situation. You are encouraged to speak with a Mortgage Professional for the most accurate information and to determine your eligibility.

Property Insights

St Martin Secondary School
  • Catholic
  • 9 - 12
Hawthorn Public School
  • Public
  • JK - 8
St Jerome School
  • Catholic
  • JK - 8
Springfield Public School
  • Public
  • JK - 6
McBride Avenue Public School
  • Public
  • JK - 6
The Woodlands School
  • Public
  • 7 - 12
Holy Name of Mary College School
  • Private
  • 5 - 12
St. John XXIII Catholic Elementary School
  • Catholic
  • JK - 8
The Erindale Academy
  • Private
  • 9 - 12
St Gerard School
  • Catholic
  • JK - 8
School catchments and distances are intended to be used as reference only. To verify enrolment eligibility for a property, contact the school directly.Report Incorrect Info
Listing data is subject to copyright, disclaimer, and additional requirements from the data provider. See our Terms of Use for terms applicable to this listing. Listing data was last updated on 2026-09-24.
We use cookies and other technologies for functionality, security, and to provide you with a personalized experience on our online services. By continuing to use our online services, you agree to our Privacy Policy and Terms of Use. For information on how to adjust your privacy settings, visit our Cookie Policy.
Dismiss






