For Sale: 25060 Maple Beach Road, Brock, ON - REW
Boost your listing
Listing featured. Your listing will be featured on REW.
View featured placement
$1,595,000
3 bd • 3 ba • 2000 - 2500 sf • House

25060 Maple Beach RoadBrock, ON, L0K 1A0

Rural Brock
  • 3 Bed
  • 3 Bath
  • 2000 - 2500 Sqft
  • House

About this home

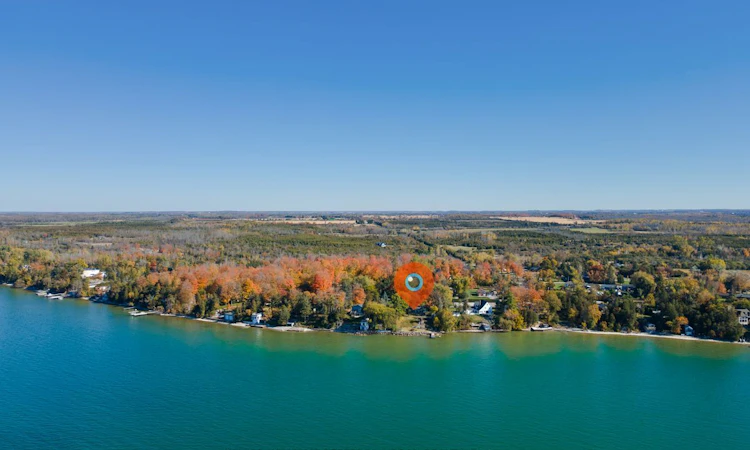
West-Facing Lake Simcoe Waterfront Oasis with 115 Ft of Frontage Welcome to stunning west-facing year-round waterfront living on Lake Simcoe! Situated on a rare double mezzanine lot with a gentle slope to the water, this completely renovated (2020) open-concept bungalow offers breathtaking panoramic lake views and unforgettable sunsets. Step inside to an airy, light-filled layout featuring rich New England wide plank hardwood floors throughout (most of home). The warm and inviting open-concept living space centers around a high-end Regency gas fireplace and flows effortlessly into a premier kitchen equipped with a top-tier appliance package. Designed for comfortable living and seamless entertaining, the home boasts 3 spacious bedrooms, 3 modern bathrooms, and main-floor laundry. A cozy sunken family room steps out directly onto a private patio, while two expansive outdoor decks provide front-row seats to spectacular lake views. Outdoors, the property features two gated private driveways leading to an attached two-car garage. Perfect for guests or extended family, a bonus bunkie comes fully renovated, insulated, and air-conditioned for year-round comfort. Water lovers will appreciate the 115 feet of prime shoreline and a pre-existing pad at the water's edge-ready for you to build your dream boathouse. Move right in and experience luxury waterfront living at its finest!
Listed by: Sean Fitzgibbons, Salesperson, KELLER WILLIAMS REFERRED URBAN REALTY

Home facts and features

Price details
List Price
Gross Taxes for 2026
$9,285
Home facts
Bedrooms
3
Full Bathrooms
3
Parking Spaces
10
Parking Details
Private Double
Property Type
House
Lot Size
74 ft x 294 ft (21756 ft²)
Depth
294.0
Frontage
74.0
Year Built
51 - 99 yrs old
Exterior Finish
Aluminum Siding
Heating Type
Forced Air, Gas
Cooling
Central Air
Basement Details
Unfinished
Features
Alarm System, Beach, Deck, Fishing, Golf, Lake Access, Landscaped, Library, Lighting, Marina, Patio, School Bus Route, Year Round Living
Community
Agent details
Primary Agent
Sean Fitzgibbons
Primary Broker
KELLER WILLIAMS REFERRED URBAN REALTY
Listing details
Days on REW
1 Day
MLS® Number
N14118780
Source
Toronto Real Estate Board
Is this your listing? Help it to stand out.

Mortgage Calculator

provided by REW Digital Ltd
Estimated Payments
Purchase Price
Mortgage Total
Down Payment
Amortization
25 Years
Interest Rate
3.99%

Connect with our mortgage partner

Frank Mortgage

Frank Mortgage

Canada's No Fee Mortgage Marketplace

Online mortgage broker offering quick and simple access to Canada's top lenders – compare rates and complete your mortgage in a secure online environment

Connect with a mortgage expert

The displayed rates are provided as guidance only, are not guaranteed, or are to be considered an approval of credit. Approval will be based solely on your personal situation. You are encouraged to speak with a Mortgage Professional for the most accurate information and to determine your eligibility.

Property Insights

École Primaire Onslow (Onslow)
  • n/a
  • -
  • In Catchment
École De La Vallée-Des-Voyageurs (Sainte-Marie)
  • n/a
  • -
  • In Catchment
École De La Vallée-Des-Voyageurs (Notre-Dame-De-La-Joie)
  • n/a
  • -
  • In Catchment
École Au Coeur-Des-Collines (Sainte-Cécile)
  • n/a
  • -
  • In Catchment
École Secondaire Des Lacs
  • n/a
  • -
  • In Catchment
École Au Coeur-Des-Collines (La Pêche)
  • n/a
  • -
  • In Catchment
École Des Tournesols (Tournesols, Des)
  • n/a
  • -
  • In Catchment
École Internationale Du Village (Limoges)
  • n/a
  • -
  • In Catchment
École Internationale Du Village (Saint-Paul)
  • n/a
  • -
  • In Catchment
École Lord Aylmer (Lord Aylmer Senior Campus)
  • n/a
  • -
  • In Catchment
School catchments and distances are intended to be used as reference only. To verify enrolment eligibility for a property, contact the school directly.Report Incorrect Info
Listing data is subject to copyright, disclaimer, and additional requirements from the data provider. See our Terms of Use for terms applicable to this listing. Listing data was last updated on 2026-10-27.
We use cookies and other technologies for functionality, security, and to provide you with a personalized experience on our online services. By continuing to use our online services, you agree to our Privacy Policy and Terms of Use. For information on how to adjust your privacy settings, visit our Cookie Policy.
Dismiss