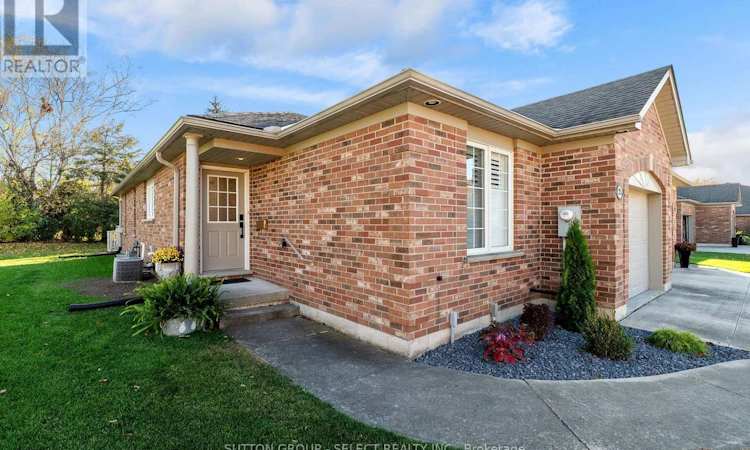
For Sale: 25 Shadow Lane, Exeter, ON - REW
Boost your listing
Listing featured. Your listing will be featured on REW.
View featured placement
$799,000
2 + 1 bd • 3 ba • 1500 - 1999 sf • Townhouse

25 Shadow LaneExeter, ON, N0M 1S1

  • 2 + 1 Bed
  • 3 Bath
  • 1500 - 1999 Sqft
  • Townhouse

About this home

From its custom designed kitchen to its stunning fireplace and beautifully finished living spaces, this fully renovated (2026) end unit bungalow makes a lasting first impression. Ideally situated in a desirable, quiet subdivision just minutes from downtown and the hospital, this home offers effortless main-floor living with additional space for family/guests on the lower level. The thoughtfully designed main level features engineered hardwood flooring throughout the principal living areas and a gorgeous, fully updated kitchen showcasing custom two-toned cabinetry, quartz countertops, stylish tile backsplash and new stainless steel KitchenAid appliances, including a built-in oven, microwave and cooktop. In the living room, a striking porcelain slate tile surrounds the fireplace, creating an attractive focal point, while windows and terrace doors to the deck capture views of the greenery and spacious yard. A generous primary bedroom features his and hers closets and an alluring designer ensuite with a custom curbless tiled shower, complete with a built-in bench and niche. Custom blinds, California shutters, and an abundance of pot lights throughout add the perfect finishing touches while keeping the home bright and welcoming. The lower level offers wonderful additional living and entertaining space, featuring a comfortable family room with plush carpeting, an impressive third bedroom with four closets, and a three piece bathroom with an elegant tiled and glass shower. A large utility room provides exceptional versatility, with a workbench, storage shelving, and sink, along with plenty of room for hobbies, crafting or an additional workspace. Step outside and enjoy the larger than expected yard, private deck, garage and concrete driveway, with space to garden, tinker or simply relax and unwind. Beautifully renovated, thoughtfully designed and ideally located, this exceptional bungalow is an incredible opportunity to enjoy stylish, comfortable living. (id:63626)
Listed by: JON BAKER, Sales Representative, SUTTON GROUP - SELECT REALTY INC.

Home facts and features

Price details
List Price
Gross Taxes for 2026
$3,746
Home facts
Bedrooms
2 + 1
Full Bathrooms
2
Partial Bathrooms
1
Parking Spaces
3
Parking Details
Attached Garage, Garage
Property Type
Townhouse
Title
Freehold
Style
Bungalow
Exterior Finish
Brick
Heating Type
Forced air, Natural gas
Cooling
Central air conditioning
Basement Details
Partially finished, Full
Features
Conservation/green belt, Fireplace(s), Irregular lot size, Smoke Detectors, Sump Pump
Appliances
Cooktop, Dryer, Garage door opener remote(s), Microwave, Oven, Oven - Built-In, Refrigerator, Washer, Water Heater, Window Coverings
Agent details
Primary Agent
JON BAKER
Primary Broker
SUTTON GROUP - SELECT REALTY INC.
Listing details
Days on REW
3 Days
MLS® Number
X14166026
Source
Canadian Real Estate Association
Board
London and St. Thomas Association of REALTORS®
Is this your listing? Help it to stand out.

Mortgage Calculator

provided by REW Digital Ltd
Estimated Payments
Purchase Price
Mortgage Total
Down Payment
Amortization
25 Years
Interest Rate
3.99%

Connect with our mortgage partner

Frank Mortgage

Frank Mortgage

Canada's No Fee Mortgage Marketplace

Online mortgage broker offering quick and simple access to Canada's top lenders – compare rates and complete your mortgage in a secure online environment

Connect with a mortgage expert

The displayed rates are provided as guidance only, are not guaranteed, or are to be considered an approval of credit. Approval will be based solely on your personal situation. You are encouraged to speak with a Mortgage Professional for the most accurate information and to determine your eligibility.

Property Insights

South Huron School
  • Public
  • 7 - 12
Exeter Elementary School
  • Public
  • JK - 8
Precious Blood School
  • Catholic
  • JK - 8
School catchments and distances are intended to be used as reference only. To verify enrolment eligibility for a property, contact the school directly.Report Incorrect Info
Listing data is subject to copyright, disclaimer, and additional requirements from the data provider. See our Terms of Use for terms applicable to this listing. Listing data was last updated on 2026-11-12.
We use cookies and other technologies for functionality, security, and to provide you with a personalized experience on our online services. By continuing to use our online services, you agree to our Privacy Policy and Terms of Use. For information on how to adjust your privacy settings, visit our Cookie Policy.
Dismiss