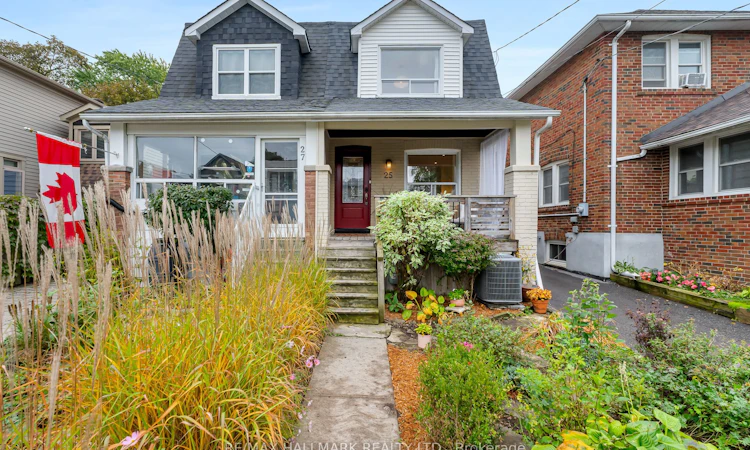
For Sale: 25 Northview Avenue, Toronto, ON - REW
Boost your listing
Listing featured. Your listing will be featured on REW.
View featured placement
$899,000
3 bd • 2 ba • 700 - 1100 sf • House

25 Northview AvenueToronto, ON, M1N 1V9

Birchcliffe-Cliffside
  • 3 Bed
  • 2 Bath
  • 700 - 1100 Sqft
  • House

About this home

Welcome to Northview - a highly sought-after, quiet street with a wonderful sense of community. This turnkey, updated semi-detached home offers the perfect blend of stylish updates, functional living space, and an unbeatable location. The bright main floor is filled with natural light and pot lights, featuring a rare 2-piece powder room and a beautifully updated kitchen with abundant storage, quartz countertops, stainless steel appliances, and a centre island. The fantastic walkout leads directly to a spacious two-tiered back deck - a private garden oasis designed for entertaining, summer barbecues, or simply relaxing with a coffee. Upstairs offers three spacious bedrooms and an updated 4-piece bathroom, complete with natural light from a sun tunnel. Outside, the detached garage provides convenient parking and valuable storage. The unfinished basement is a clean blank slate with above-grade windows, ready for your future plans. The location is truly exceptional. Blantyre Park is at the foot of the street and features a newly renovated outdoor pool, kids' splash pad, outdoor workout area, baseball diamond, and pickleball courts - perfect for active families, kids, or four-legged friends. Blantyre Public School (JK-Grade 8) is just a block away, with Malvern Collegiate nearby. Transit is incredibly convenient, with the 503 streetcar/bus route at the foot of the street, a subway station at the top, and Danforth GO Station within walking distance - with the next stop at Union Station and Toronto's Financial District. Step outside and enjoy the shops, restaurants, coffee shops, and patios of Kingston Road Village right at your doorstep. Add in Northview's tight-knit street community and active Facebook group where neighbours look out for one another, and you have a truly special place to call your next home.
Listed by: Chelsea Grace, Salesperson, RE/MAX HALLMARK REALTY LTD.

Home facts and features

Price details
List Price
Gross Taxes for 2026
$5,149
Home facts
Bedrooms
3
Full Bathrooms
2
Parking Spaces
1
Parking Details
Mutual
Property Type
House
Lot Size
18 ft x 106 ft (1914 ft²)
Depth
106.0
Frontage
18.06
Exterior Finish
Brick, Other
Heating Type
Forced Air, Gas
Cooling
Central Air
Basement Details
Unfinished
Community
Agent details
Primary Agent
Chelsea Grace
Primary Broker
RE/MAX HALLMARK REALTY LTD.
Secondary Agent
Secondary Broker
RE/MAX HALLMARK REALTY LTD.
Listing details
Days on REW
1 Day
MLS® Number
E13866968
Source
Toronto Real Estate Board
Is this your listing? Help it to stand out.

Mortgage Calculator

Estimated Payments
Purchase Price
Mortgage Total
Down Payment
Amortization
25 Years
Interest Rate
3.99%

Connect with our mortgage partner

Frank Mortgage

Frank Mortgage

Canada's No Fee Mortgage Marketplace

Online mortgage broker offering quick and simple access to Canada's top lenders – compare rates and complete your mortgage in a secure online environment

Connect with a mortgage expert

The displayed rates are provided as guidance only, are not guaranteed, or are to be considered an approval of credit. Approval will be based solely on your personal situation. You are encouraged to speak with a Mortgage Professional for the most accurate information and to determine your eligibility.

Property Insights

Blantyre Public School
  • Public
  • JK - 8
Adam Beck Junior Public School
  • Public
  • JK - 6
Neil McNeil High School
  • Catholic
  • 9 - 12
Courcelette Public School
  • Public
  • JK - 8
Malvern Collegiate Institute
  • Public
  • 9 - 12
Notre Dame Catholic High School
  • Catholic
  • 9 - 12
Balmy Beach Community School
  • Public
  • JK - 6
St John Catholic School
  • Catholic
  • JK - 8
St Dunstan Catholic School
  • Catholic
  • JK - 8
Baitul Mukarram Academy - Boys Section
  • Private
  • JK - 8
School catchments and distances are intended to be used as reference only. To verify enrolment eligibility for a property, contact the school directly.Report Incorrect Info
Listing data is subject to copyright, disclaimer, and additional requirements from the data provider. See our Terms of Use for terms applicable to this listing. Listing data was last updated on 2026-10-06.
We use cookies and other technologies for functionality, security, and to provide you with a personalized experience on our online services. By continuing to use our online services, you agree to our Privacy Policy and Terms of Use. For information on how to adjust your privacy settings, visit our Cookie Policy.
Dismiss

