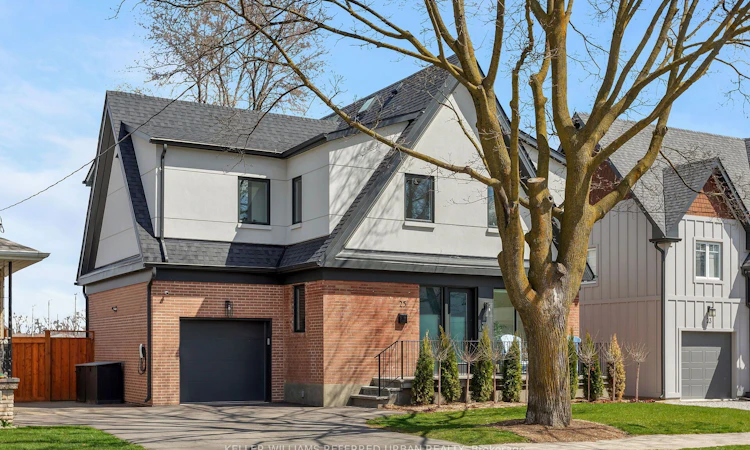
For Sale: 25 Delma Drive, Toronto, ON - REW
Boost your listing
Listing featured. Your listing will be featured on REW.
View featured placement
$1,999,000
4 + 1 bd 5 ba 1500 - 2000 sf House

25 Delma DriveToronto, ON, M8W 4N3

Alderwood
  • 4 + 1 Bed
  • 5 Bath
  • 1500 - 2000 Sqft
  • House

About this home

West Alderwood Stunner! This Custom Luxury Home Could Be Yours! Highly Sought-After Location Just Steps To Etobicoke Valley Park, Alderwood Memorial Park & Etobicoke Creek Which Leads To The Lake, Shops/Cafes/Restos On Lake Shore Blvd W & Long Branch GO Station! Dedicated Main-Floor Office Is Ideal For Remote Work W/ Floor-To-Ceiling Windows & Concealed Pocket Doors That Provide A Secluded Retreat But Also The Ability To Integrate This Space Into The Open Concept Layout. Entertain In Your Gorgeous Chef's Kitchen W/ Oversized Island & High End Appliances! The Living Room Features Custom Built-Ins, Gas Fireplace & Sliding Glass Doors W/View & Access To Jaw-Dropping Backyard! In-Ground Concrete Salt-Water Pool! Backing Onto Sir Adam Beck School (French Immersion) & Park W/ Outdoor Skating Rink. Upstairs Has Four Spacious Bedrooms, 3 Bathrooms & Laundry Room! Incl. A Primary Suite W/ Sitting Area, W/I Closet & Light-Filled 5-pce Spa-Inspired Ensuite. In The Basement, You're Loved Ones Will Enjoy A Generous Sized Family Room For Recreation, A Large Guest Bedroom, 5th Washroom & Additional Storage. Outside, Professionally Landscaped W/ Composite Deck, Interlock Stone Patio, Hot Tub, Pergola, All-Season/No Maintenance Lawn, Drive-Through Garage & EV Charger; All Backing Onto Unobstructed Green Space! Tennis Courts, Daycare, Playgrounds, Etc. Basically This Home Is A Resort! Only 10-15 Mins To Downtown/Airport. Access To Major Arteries & Amenities Such As Farm Boy, Kettlemen's Bagels, Eaton Centre, Eataly, Joey's, Cactus Club & So Much More! Don't Miss Out On This Incredible Opportunity!
Listed by: Joel Keitner, Salesperson, KELLER WILLIAMS REFERRED URBAN REALTY

Home facts and features

Price details
List Price
Gross Taxes for 2025
$5,653
Home facts
Bedrooms
4 + 1
Full Bathrooms
5
Parking Spaces
4
Parking Details
Private
Property Type
House
Lot Size
50 ft x 100 ft (5058 ft²)
Depth
100.0
Frontage
50.58
Exterior Finish
Brick, Stone
Heating Type
Forced Air, Gas
Cooling
Central Air
Pool
Inground
Basement Details
Finished, Full
Community
Agent details
Primary Agent
Joel Keitner
Primary Broker
KELLER WILLIAMS REFERRED URBAN REALTY
Listing details
Days on REW
1 Day
MLS® Number
W13594878
Source
Toronto Real Estate Board
Is this your listing? Help it to stand out.

Mortgage Calculator

Estimated Payments
Purchase Price
Mortgage Total
Down Payment
Amortization
25 Years
Interest Rate
3.99%

Connect with our mortgage partner

REW Money

REW Money

REW Money

Connect with a mortgage expert

The displayed rates are provided as guidance only, are not guaranteed, or are to be considered an approval of credit. Approval will be based solely on your personal situation. You are encouraged to speak with a Mortgage Professional for the most accurate information and to determine your eligibility.

Property Insights

Sir Adam Beck Junior School
  • Public
  • JK - 5
St Ambrose Catholic School
  • Catholic
  • JK - 8
Lanor Junior Middle School
  • Public
  • JK - 8
Christ the King Catholic School
  • Catholic
  • JK - 8
Star Academy Elementary Private School
  • Private
  • JK - 8
ISNA Islamic School
  • Private
  • 9 - 12
New Haven Learning Centre
  • Private
  • JK - 12
James S Bell Junior Middle School
  • Public
  • JK - 8
St Edmund School
  • Catholic
  • JK - 8
Twentieth Street Junior School
  • Public
  • JK - 5
School catchments and distances are intended to be used as reference only. To verify enrolment eligibility for a property, contact the school directly.Report Incorrect Info
Listing data is subject to copyright, disclaimer, and additional requirements from the data provider. See our Terms of Use for terms applicable to this listing. Listing data was last updated on 2026-07-22.

