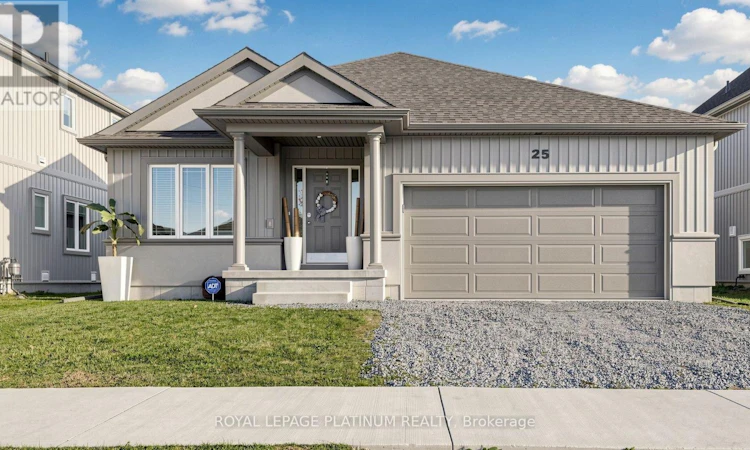
For Sale: 25 Bounty Avenue, Thorold, ON - REW
Boost your listing
Listing featured. Your listing will be featured on REW.
View featured placement
$824,888
2 + 2 bd • 3 ba • 1100 - 1499 sf • House

25 Bounty AvenueThorold, ON, L2V 0H4

  • 2 + 2 Bed
  • 3 Bath
  • 1100 - 1499 Sqft
  • House

About this home

Beautiful Pinewood Bungalow with a Self-Contained In-Law Suite! Two Living Spaces. Four Bedrooms. Endless Possibilities! Welcome to this beautifully designed bungalow in Thorold's sought-after Rolling Meadows community, built by the well-regarded Pinewood Builder. Offering a wonderful combination of comfort, functionality, and versatility, this property is ideal for families, multigenerational living, or buyers looking for potential supplementary rental income. A Standout Feature - Builder Finished In-Law Suite. Enjoy the flexibility of a fully finished, self-contained in-law suite with it's own laundry area. Perfect for accommodating parents, adult children, or extended family while allowing everyone to enjoy their own space and independence. The suite also offers potential for rental income, subject to applicable requirements. Bright, Spacious Main-Floor Living. The main floor features an inviting open-concept layout with soaring 9-foot ceilings, a well-appointed kitchen with stainless steel appliances, and two generously sized bedrooms, including a primary bedroom with a private ensuite. Designed for comfortable everyday living and effortless entertaining, this home offers a welcoming atmosphere throughout. Conveniently Located. Enjoy easy access to parks, scenic walking trails, shopping, and major highways. Brock University and Niagara College are approximately 10 minutes away, adding to the convenience of this desirable location. Whether you're looking to accommodate a growing family, provide independent living for loved ones, or explore additional income potential, this versatile property offers space and flexibility to suit your income. (id:63626)
Listed by: JAG DHILLON, Broker, ROYAL LEPAGE PLATINUM REALTY

Home facts and features

Price details
List Price
Gross Taxes for 2026
$5,725
Home facts
Bedrooms
2 + 2
Full Bathrooms
3
Parking Spaces
4
Parking Details
Attached Garage, Garage
Property Type
House
Lot Size
50 ft x 111 ft (5571 ft²)
Depth
111.2 feet
Frontage
50.1 feet
Title
Freehold
Style
Bungalow
Exterior Finish
Stucco, Vinyl siding
Heating Type
Forced air, Natural gas
Cooling
Central air conditioning
Basement Details
Walk-up,
Features
In-Law Suite
Appliances
Dishwasher, Dryer, Refrigerator, Stove, Washer, Window Coverings
Agent details
Primary Agent
Primary Broker
ROYAL LEPAGE PLATINUM REALTY
Listing details
Days on REW
1 Day
MLS® Number
X14175820
Source
Canadian Real Estate Association
Is this your listing? Help it to stand out.

Mortgage Calculator

provided by REW Digital Ltd
Estimated Payments
Purchase Price
Mortgage Total
Down Payment
Amortization
25 Years
Interest Rate
3.99%

Connect with our mortgage partner

Frank Mortgage

Frank Mortgage

Canada's No Fee Mortgage Marketplace

Online mortgage broker offering quick and simple access to Canada's top lenders – compare rates and complete your mortgage in a secure online environment

Connect with a mortgage expert

The displayed rates are provided as guidance only, are not guaranteed, or are to be considered an approval of credit. Approval will be based solely on your personal situation. You are encouraged to speak with a Mortgage Professional for the most accurate information and to determine your eligibility.

Property Insights

Ontario Public School
  • Public
  • JK - 8
Richmond Street Public School
  • Public
  • JK - 8
Prince of Wales Public School
  • Public
  • JK - 8
Monsignor Clancy Catholic Elementary School
  • Catholic
  • 4 - 8
St Charles Catholic Elementary School
  • Catholic
  • JK - 3
Thorold Secondary School
  • Public
  • 9 - 12
Westmount Public School
  • Public
  • JK - 8
Saint Michael Catholic High School
  • Catholic
  • 9 - 12
Cardinal Newman Catholic Elementary School
  • Catholic
  • JK - 8
Loretto Catholic Elementary School
  • Catholic
  • JK - 8
School catchments and distances are intended to be used as reference only. To verify enrolment eligibility for a property, contact the school directly.Report Incorrect Info
Listing data is subject to copyright, disclaimer, and additional requirements from the data provider. See our Terms of Use for terms applicable to this listing. Listing data was last updated on 2026-11-12.
We use cookies and other technologies for functionality, security, and to provide you with a personalized experience on our online services. By continuing to use our online services, you agree to our Privacy Policy and Terms of Use. For information on how to adjust your privacy settings, visit our Cookie Policy.
Dismiss