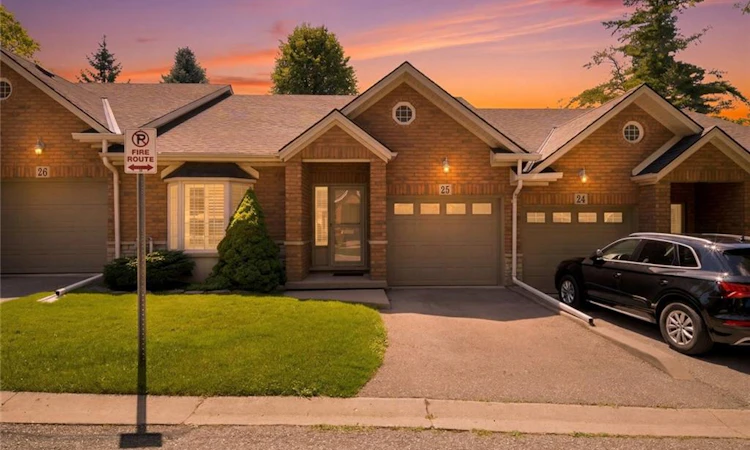
For Sale: 25-24 Hardy Road, Brantford, ON - REW
Boost your listing
Listing featured. Your listing will be featured on REW.
View featured placement
$629,900
2 bd 3 ba 1108 sf Townhouse
25-24 Hardy Road
Street ViewDirections

25 - 24 Hardy RoadBrantford, ON, N3T 5K6

  • 2 Bed
  • 3 Bath
  • 1108 Sqft
  • Townhouse

About this home

Welcome to this beautifully maintained bungalow condo in one of Brantford's most desirable north-end communities, just moments from the Brantford Golf & Country Club, Highway 403, shopping, restaurants, and everyday amenities. Offering an ideal blend of comfort, functionality, and low-maintenance living, this home is perfect for those looking to enjoy convenient one-floor living with plenty of additional space for family and guests. The bright and inviting main level features a custom front door screen to let in fresh air, hardwood flooring, a spacious primary bedroom complete with a walk-in closet and private ensuite, plus a versatile den that makes an ideal home office or reading room. The updated kitchen showcases granite countertops and flows effortlessly into the dining and living areas, highlighted by a stunning floor to ceiling stone feature wall with a cozy gas fireplace. Just off the main living space, you'll find a welcoming family room complete with a wet bar—perfect for entertaining or relaxing with friends. California shutters throughout add timeless style and privacy. The fully finished walkout basement expands your living space with a generous recreation room featuring an electric fireplace, a second bedroom, a full bathroom, and an abundance of storage space. Step outside to your private deck with a retractable awning, providing the perfect place to enjoy your morning coffee or unwind in the evening. Additional features include 2.5 bathrooms, a chair lift for added accessibility, a security system, single-car garage, and the convenience of a walkout basement. This is a rare opportunity to enjoy carefree condo living in an established neighbourhood surrounded by parks, golf, walking trails, and all the amenities Brantford's north end has to offer.
Listed by: Matthew Comeau, Re/Max Twin City Realty Inc.

Home facts and features

Price details
List Price
Gross Taxes for 2026
$4,498
Strata Maintenance Fees
$609 Monthly
Home facts
Bedrooms
2
Full Bathrooms
2
Partial Bathrooms
1
Parking Spaces
2
Parking Details
Attached Garage
Property Type
Townhouse
Style
Bungalow
Heating Type
Fireplace-Gas,Forced Air,Natural Gas
Cooling
Central Air
Basement Details
Walk-Out Access,Full,Finished
Features
Central Vacuum, Electric, Gas, Main Level, Wet Bar
Amenities
Bbqs Permitted
Appliances
Central Vac, Chairlift, Dishwasher, Dryer, Freezer And Refrigerator In Basement, Island Chairs, Microwave, Racks In Storage Room, Refrigerator, Security System Hardware, Stove, Washer, Window Coverings
Agent details
Primary Agent
Primary Broker
Re/Max Twin City Realty Inc.
Listing details
Days on REW
1 Day
MLS® Number
40846029
Source
Information Technology Systems Ontario
Board
Brantford Regional Real Estate Assn Inc
Is this your listing? Help it to stand out.

Mortgage Calculator

Estimated Payments
Purchase Price
Mortgage Total
Down Payment
Amortization
25 Years
Interest Rate
3.99%

Connect with our mortgage partner

REW Money

REW Money

REW Money

Connect with a mortgage expert

The displayed rates are provided as guidance only, are not guaranteed, or are to be considered an approval of credit. Approval will be based solely on your personal situation. You are encouraged to speak with a Mortgage Professional for the most accurate information and to determine your eligibility.

Property Insights

St John's School
  • Catholic
  • 9 - 12
Russell Reid Public School
  • Public
  • JK - 8
James Hillier School
  • Public
  • JK - 8
Our Lady of Providence Catholic Elementary School
  • Catholic
  • JK - 8
Lansdowne-Costain Public School
  • Public
  • JK - 8
St. Pius X Catholic Elementary School
  • Catholic
  • JK - 8
Confederation Elementary School
  • Public
  • JK - 8
Christ the King School
  • Catholic
  • JK - 8
Grandview Public School
  • Public
  • JK - 8
Greenbrier Public School
  • Public
  • JK - 8
School catchments and distances are intended to be used as reference only. To verify enrolment eligibility for a property, contact the school directly.Report Incorrect Info
Listing data is subject to copyright, disclaimer, and additional requirements from the data provider. See our Terms of Use for terms applicable to this listing. Listing data was last updated on 2026-07-11.






