For Sale: 249 Tampico Road, Richmond Hill, ON - REW
Boost your listing
Listing featured. Your listing will be featured on REW.
View featured placement
$1,180,000
3 + 2 bd 4 ba 1500 - 2000 sf House

249 Tampico RoadRichmond Hill, ON, L4C 4R8

Mill Pond
  • 3 + 2 Bed
  • 4 Bath
  • 1500 - 2000 Sqft
  • House

About this home

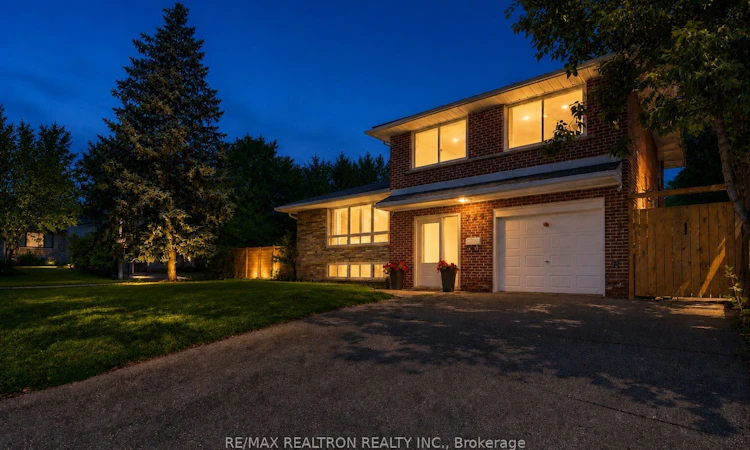
An exceptional opportunity in the highly sought-after Mill Pond community! This versatile detached residence offers three fully self-contained living spaces, each with its own private entrance, making it an ideal choice for investors, multi-generational families, or buyers looking to offset their mortgage with rental income.Thoughtfully updated and meticulously maintained, the home features 5 spacious bedrooms, 4 bathrooms, and 3 full kitchens, providing outstanding flexibility for a variety of living arrangements. Set on an impressive 86-foot frontage corner lot, the property combines functionality, privacy, and strong income potential in one of Richmond Hill's most desirable neighbourhoods.This move-in-ready 4-level sidesplit offers impressive curb appeal, abundant natural light, and inviting outdoor spaces with beautifully landscaped front, side, and backyard areas.Enjoy an unbeatable location just moments from Mill Pond Park, scenic walking trails, community festivals, Bradstock Park, top-rated schools including O.M. MacKillop Public School and St. Mary Immaculate Catholic Elementary School, Mackenzie Health Hospital, and the shops, restaurants, transit, and everyday conveniences along Yonge Street.Whether you're expanding your investment portfolio, accommodating extended family, or searching for a home with built-in income potential, this rare offering delivers outstanding value, flexibility, and lifestyle in one of Richmond Hill's premier neighbourhoods.
Listed by: Danial Zolfaghari, Salesperson, RE/MAX REALTRON REALTY INC.

Home facts and features

Price details
List Price
Gross Taxes for 2025
$6,014
Home facts
Bedrooms
3 + 2
Full Bathrooms
4
Parking Spaces
5
Property Type
House
Lot Size
55 ft x 101 ft (5555 ft²)
Depth
101.0
Frontage
55.0
Exterior Finish
Brick
Heating Type
Forced Air, Gas
Cooling
Central Air
Basement Details
Finished, Separate Entrance
Features
Lake/Pond, Public Transit, School
Community
Agent details
Primary Agent
Primary Broker
RE/MAX REALTRON REALTY INC.
Secondary Agent
Secondary Broker
RE/MAX REALTRON REALTY INC.
Listing details
Days on REW
23 Days
Property Views
66
MLS® Number
N13690914
Source
Toronto Real Estate Board
Is this your listing? Help it to stand out.

Mortgage Calculator

Estimated Payments
Purchase Price
Mortgage Total
Down Payment
Amortization
25 Years
Interest Rate
3.99%

Connect with our mortgage partner

REW Money

REW Money

REW Money

Connect with a mortgage expert

The displayed rates are provided as guidance only, are not guaranteed, or are to be considered an approval of credit. Approval will be based solely on your personal situation. You are encouraged to speak with a Mortgage Professional for the most accurate information and to determine your eligibility.

Property Insights

O M MacKillop Public School
  • Public
  • JK - 8
St Mary Immaculate Catholic Elementary School
  • Catholic
  • JK - 8
Alpha Star High School
  • Private
  • 9 - 12
Norval-Morrisseau School
  • Public
  • 7 - 12
Alathena International Academy - Elgin M
  • Private
  • 9 - 12
Canadian Top Academy
  • Private
  • 9 - 12
Silver Pines Public School
  • Public
  • JK - 8
Pleasantville Public School
  • Public
  • JK - 8
RWS (Richmond Hill World School)
  • Private
  • 9 - 12
Alexander MacKenzie School
  • Public
  • 9 - 12
School catchments and distances are intended to be used as reference only. To verify enrolment eligibility for a property, contact the school directly.Report Incorrect Info
Listing data is subject to copyright, disclaimer, and additional requirements from the data provider. See our Terms of Use for terms applicable to this listing. Listing data was last updated on 2026-09-10.
We use cookies and other technologies for functionality, security, and to provide you with a personalized experience on our online services. By continuing to use our online services, you agree to our Privacy Policy and Terms of Use. For information on how to adjust your privacy settings, visit our Cookie Policy.
Dismiss

