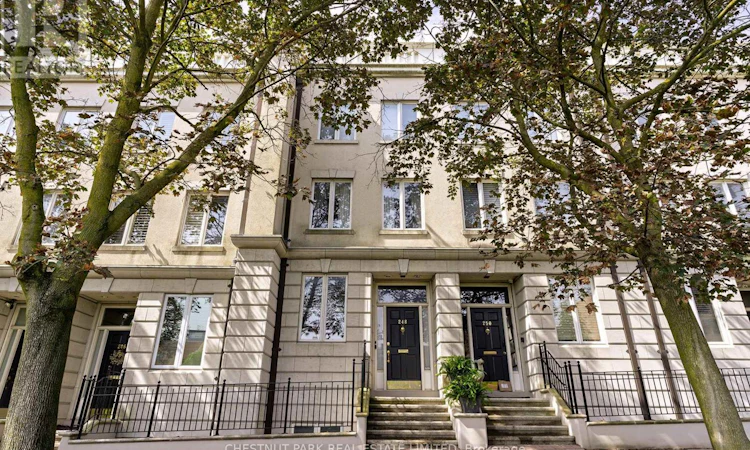
For Sale: 248 Spadina Road, Toronto, ON - REW
Boost your listing
Listing featured. Your listing will be featured on REW.
View featured placement
$1,999,000
3 bd 4 ba 2500 - 2999 sf Townhouse

248 Spadina RoadToronto, ON, M5R 2V1

Casa Loma
  • 3 Bed
  • 4 Bath
  • 2500 - 2999 Sqft
  • Townhouse

About this home

Located just steps from Casa Loma, this Georgian-inspired townhouse in Castle Hill offers more than 3,400 square feet of living space across four and a half levels. Set well back from the street and buffered by mature landscaping, the home enjoys a quiet, private setting while remaining exceptionally well connected to the rest of the city. A large foyer with a curved staircase creates a dramatic entrance, with a rough-in already in place for an elevator. The main living room is generously proportioned with high ceilings, a gas fireplace and a walkout to a private terrace. The second level offers space for a formal dining room, along with a large eat-in kitchen with room for an additional family area. Two spacious bedrooms are located on the third floor, including a large primary suite with soaring double-height ceilings, ample closet space and a five-piece ensuite. The fourth-floor loft provides flexible additional living space and works equally well as a family room, home office or guest area. It opens onto a west-facing rooftop terrace with afternoon and evening sun and views toward Casa Loma and the downtown skyline. The lower level includes a third bedroom with ensuite, additional storage and direct access to a private two-car garage. A substantial and highly flexible home in a quiet Castle Hill setting, offering a rare opportunity to reimagine the space and create a home entirely your own. The location offers easy access to Yorkville, Summerhill, Forest Hill and downtown, with nearby transit, parks, shops, restaurants and everyday amenities all close at hand. (id:63626)
Listed by: DYLAN TYLER DONOVAN, Salesperson, Chestnut Park Real Estate Ltd.

Home facts and features

Price details
List Price
Gross Taxes for 2025
$9,818
Home facts
Bedrooms
3
Full Bathrooms
3
Partial Bathrooms
1
Parking Spaces
2
Parking Details
Garage
Property Type
Townhouse
Title
Freehold
Exterior Finish
Stucco
Heating Type
Forced air, Natural gas
Cooling
Central air conditioning
Basement Details
Finished,
Features
Fireplace(s), Lane, Separate Electricity Meters
Appliances
Central Vacuum, Oven - Built-In
Community
Agent details
Primary Agent
Primary Broker
Chestnut Park Real Estate Ltd.
Secondary Agent
Secondary Broker
Chestnut Park Real Estate Ltd.
Listing details
Days on REW
1 Day
MLS® Number
C13781098
Source
Canadian Real Estate Association

Is this your listing? Help it to stand out.

Mortgage Calculator

Estimated Payments
Purchase Price
Mortgage Total
Down Payment
Amortization
25 Years
Interest Rate
3.99%

Connect with our mortgage partner

REW Money

REW Money

REW Money

Connect with a mortgage expert

The displayed rates are provided as guidance only, are not guaranteed, or are to be considered an approval of credit. Approval will be based solely on your personal situation. You are encouraged to speak with a Mortgage Professional for the most accurate information and to determine your eligibility.

Property Insights

Waldorf Academy
  • Private
  • PS - 8
Mabin School
  • Private
  • JK - 6
Hillcrest Community School
  • Public
  • JK - 6
Huron Street Junior Public School
  • Public
  • JK - 6
Jackman Institute of Child Study
  • Private
  • NS - 6
Royal St George's College
  • Private
  • 3 - 12
Holy Rosary Catholic School
  • Catholic
  • JK - 8
Taddle Creek Montessori School
  • Private
  • NS - 8
De La Salle College
  • Private
  • 5 - 12
Arrowsmith School
  • Private
  • 1 - 12
School catchments and distances are intended to be used as reference only. To verify enrolment eligibility for a property, contact the school directly.Report Incorrect Info
Listing data is subject to copyright, disclaimer, and additional requirements from the data provider. See our Terms of Use for terms applicable to this listing. Listing data was last updated on 2026-09-14.
We use cookies and other technologies for functionality, security, and to provide you with a personalized experience on our online services. By continuing to use our online services, you agree to our Privacy Policy and Terms of Use. For information on how to adjust your privacy settings, visit our Cookie Policy.
Dismiss

