For Sale: 248 Farley Avenue, Belleville, ON - REW
Boost your listing
Listing featured. Your listing will be featured on REW.
View featured placement
$484,900
4 bd 1 ba 700 - 1099 sf House
248 Farley Avenue
Street ViewDirections

248 Farley AvenueBelleville, ON, K8N 4L5

  • 4 Bed
  • 1 Bath
  • 700 - 1099 Sqft
  • House

About this home

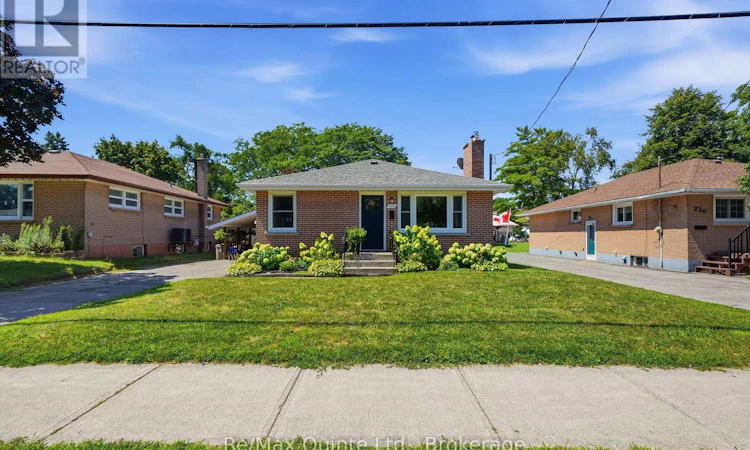
Welcome to this charming bungalow, ideally situated in a prime central east-end location and boasting exceptional curb appeal, complete with beautiful flower beds greeting you at the front door. The main floor features three comfortable bedrooms, a bright living room, and a spacious kitchen with a dedicated dining area. A convenient side entrance off the carport offers seamless access to the kitchen or down to the lower level. Peace of mind comes built-in with key updates, including a new roof installed in 2019. The finished basement significantly expands your living space with a cozy family room, an additional bedroom, a laundry room, and ample storage space. It also includes a roughed-in water hookup, offering great potential for future customization. Outside, the property is designed for effortless enjoyment, complete with a fully fenced backyard, a lovely patio area for summer relaxation, and a storage shed. Combining a practical layout, essential updates, and an unbeatable location, this home is ready for its next owner. (id:63626)
Listed by: Jillian Supryka, Salesperson, Re/Max Quinte Ltd.

Home facts and features

Price details
List Price
Gross Taxes for 2026
$3,756
Home facts
Bedrooms
4
Full Bathrooms
1
Parking Spaces
3
Parking Details
No Garage, Carport
Property Type
House
Depth
100.1 feet
Frontage
50.0 feet
Title
Freehold
Style
Bungalow
Exterior Finish
Brick
Heating Type
Forced air, Natural gas
Cooling
Central air conditioning
Basement Details
Full
Features
Fireplace(s), Sump Pump
Appliances
Blinds, Dishwasher, Dryer, Microwave, Refrigerator, Stove, Washer
Agent details
Primary Agent
Jillian Supryka
Primary Broker
Re/Max Quinte Ltd.
Secondary Agent
Tim Mckinney
Secondary Broker
Re/Max Quinte Ltd.
Listing details
Days on REW
2 Days
MLS® Number
X13648584
Source
Canadian Real Estate Association

Is this your listing? Help it to stand out.

Mortgage Calculator

Estimated Payments
Purchase Price
Mortgage Total
Down Payment
Amortization
25 Years
Interest Rate
3.99%

Connect with our mortgage partner

REW Money

REW Money

REW Money

Connect with a mortgage expert

The displayed rates are provided as guidance only, are not guaranteed, or are to be considered an approval of credit. Approval will be based solely on your personal situation. You are encouraged to speak with a Mortgage Professional for the most accurate information and to determine your eligibility.

Property Insights

Moira Secondary School
  • Public
  • 9 - 12
Harry J Clarke Public School
  • Public
  • JK - 8
St Joseph Catholic School
  • Catholic
  • JK - 8
Queen Elizabeth Public School
  • Public
  • JK - 8
Queen Victoria School
  • Public
  • JK - 6
Hillcrest Public School
  • Public
  • JK - 6
Nicholson Catholic College
  • Catholic
  • 9 - 12
St Michael Catholic School
  • Catholic
  • JK - 8
Holy Rosary Catholic School
  • Catholic
  • JK - 8
Prince of Wales Public School
  • Public
  • JK - 8
School catchments and distances are intended to be used as reference only. To verify enrolment eligibility for a property, contact the school directly.Report Incorrect Info
Listing data is subject to copyright, disclaimer, and additional requirements from the data provider. See our Terms of Use for terms applicable to this listing. Listing data was last updated on 2026-08-09.
We use cookies and other technologies for functionality, security, and to provide you with a personalized experience on our online services. By continuing to use our online services, you agree to our Privacy Policy and Terms of Use. For information on how to adjust your privacy settings, visit our Cookie Policy.
Dismiss

