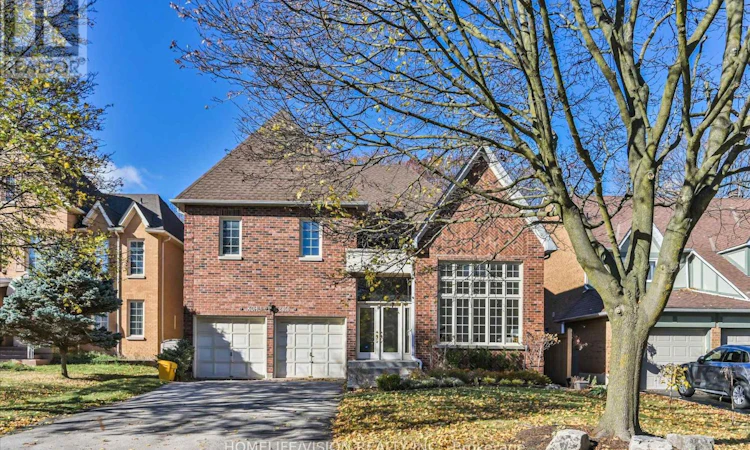
For Sale: 2450 Marisa Court, Mississauga, ON - REW
Boost your listing
Listing featured. Your listing will be featured on REW.
View featured placement
$1,499,000
4 + 1 bd • 3 ba • 3500 - 4999 sf • House

2450 Marisa CourtMississauga, ON, L5K 2P3

Sheridan
  • 4 + 1 Bed
  • 3 Bath
  • 3500 - 4999 Sqft
  • House

About this home

Welcome to prestigious Sherwood Forrest! Nestled on a premium lot backing onto beautiful parkland, this impressive 4-bedroom family home offers 3,542 sq. ft. above grade (per MPAC) of exceptional living space! A grand entrance with sweeping curved staircase sets the tone for this freshly painted home, featuring soaring ceilings, spacious principal rooms and a wonderful layout for family living and entertaining. The dramatic living room boasts a soaring ceiling and lovely garden views, while the formal dining room with French doors is perfect for special gatherings. An expansive, family-sized kitchen features a generous breakfast area surrounded by elegant bow windows overlooking lush gardens, with a walkout to the patio, complete with a motorized retractable awning for comfortable outdoor enjoyment. The adjoining family room with fireplace and classic wainscoting creates a warm, welcoming space. A main-floor office, renovated 3-piece bathroom and convenient laundry room with garage access complete the main level. Upstairs, the spacious primary retreat offers double-door entry, his-and-hers walk-in closets and a 5-piece ensuite. Three additional generously sized bedrooms include an oversized second bedroom with walk-in closet and semi-ensuite access. The largely unfinished basement offers tremendous potential to customize to your needs. Beautiful curb appeal, professionally landscaped gardens, double garage, roof replaced in 2020 and emergency backup generator add to the appeal. Ideally located near excellent schools, parks, trails, shopping, Clarkson GO, major highways, recreation facilities and UTM. A wonderful opportunity to personalize a spacious family home in one of Mississauga's most sought-after neighborhoods. Exceptional space in an outstanding setting! (id:63626)
Listed by: YOOSUN KIM, Broker, HOMELIFE/VISION REALTY INC.

Home facts and features

Price details
List Price
Gross Taxes for 2026
$11,166
Home facts
Bedrooms
4 + 1
Full Bathrooms
3
Parking Spaces
6
Parking Details
Garage
Property Type
House
Depth
116.8 feet
Frontage
50.1 feet
Title
Freehold
Exterior Finish
Brick
Heating Type
Forced air, Natural gas
Cooling
Central air conditioning
Basement Details
Partially finished,
Features
Fireplace(s), Wooded area
Appliances
Water Heater
Community
Agent details
Primary Agent
Primary Broker
HOMELIFE/VISION REALTY INC.
Secondary Agent
HELEN TRUDELLE
Secondary Broker
HOMELIFE/VISION REALTY INC.
Listing details
Days on REW
1 Day
MLS® Number
W14171258
Source
Canadian Real Estate Association
Is this your listing? Help it to stand out.

Mortgage Calculator

provided by REW Digital Ltd
Estimated Payments
Purchase Price
Mortgage Total
Down Payment
Amortization
25 Years
Interest Rate
3.99%

Connect with our mortgage partner

Frank Mortgage

Frank Mortgage

Canada's No Fee Mortgage Marketplace

Online mortgage broker offering quick and simple access to Canada's top lenders – compare rates and complete your mortgage in a secure online environment

Connect with a mortgage expert

The displayed rates are provided as guidance only, are not guaranteed, or are to be considered an approval of credit. Approval will be based solely on your personal situation. You are encouraged to speak with a Mortgage Professional for the most accurate information and to determine your eligibility.

Property Insights

Riyadh Alsalehin School
  • Private
  • K - 12
Sheridan Park Public School
  • Public
  • JK - 6
Erindale Secondary School
  • Public
  • 9 - 12
Elpis College
  • Private
  • 9 - 12
Homelands Senior Public School
  • Public
  • 6 - 8
St Francis of Assisi School
  • Catholic
  • JK - 8
Sherwood Heights School
  • Private
  • JK - 12
ÉÉC Saint-Jean-Baptiste
  • Catholic
  • JK - 8
Olive Grove School
  • Private
  • PS - 8
Brookmede Public School
  • Public
  • JK - 6
School catchments and distances are intended to be used as reference only. To verify enrolment eligibility for a property, contact the school directly.Report Incorrect Info
Listing data is subject to copyright, disclaimer, and additional requirements from the data provider. See our Terms of Use for terms applicable to this listing. Listing data was last updated on 2026-11-11.
We use cookies and other technologies for functionality, security, and to provide you with a personalized experience on our online services. By continuing to use our online services, you agree to our Privacy Policy and Terms of Use. For information on how to adjust your privacy settings, visit our Cookie Policy.
Dismiss