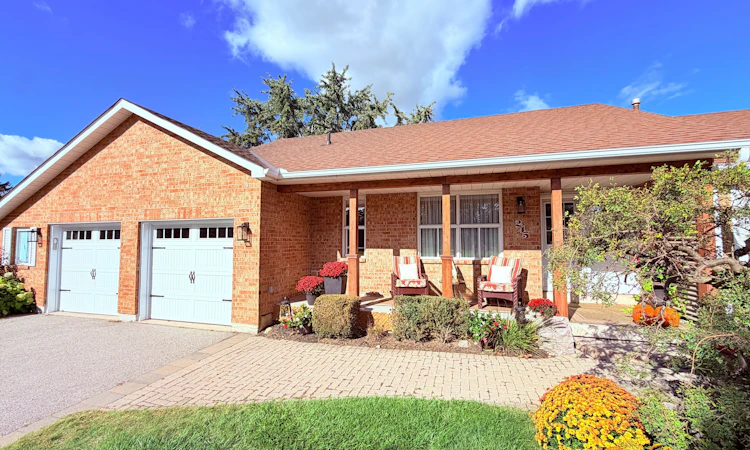
For Sale: 245 Cam Fella Boulevard, Whitchurch-Stouffville, ON - REW
Boost your listing
Listing featured. Your listing will be featured on REW.
View featured placement
$1,565,000
3 + 1 bd • 3 ba • 1500 - 2000 sf • House

245 Cam Fella BoulevardWhitchurch-Stouffville, ON, L4A 7J5

Stouffville
  • 3 + 1 Bed
  • 3 Bath
  • 1500 - 2000 Sqft
  • House

About this home

Space, privacy and the charm of an established estate neighbourhood await at 245 Cam Fella Boulevard. Set on nearly three-quarters of an acre in sought-after Westfield Estates, this lovingly maintained ranch-style bungalow has been proudly owned by the same family for over 40years. Mature trees, western exposure and a park-like setting create a peaceful retreat just a short walk from Main Street Stouffville. Offering 3+1 bedrooms and 3 bathrooms, the home combines comfortable everyday living with room to grow. A renovated kitchen with timeless finishes connects easily to the main living areas, while the inviting Muskoka room overlooks the private backyard. The primary suite features a4-piece ensuite and direct access to its own deck, perfect for morning coffee or unwinding at the end of the day. The fully finished lower level provides generous additional living space, including are creation room, separate TV room, fourth bedroom, 2-piece bathroom and versatile rooms suited to a home office, gym, hobbies or playroom. Outdoors, enjoy two decks, expansive green space and the privacy of mature landscaping. An attached 2-car garage with workshop space, two sheds and total parking for 8 vehicles add everyday practicality. Updates over the years include the roof, furnace and garage doors. Enjoy the space of an estate property with local shops, cafes, restaurants, schools, parks and trails close by, plus access to two GO stations for commuting. An exceptional opportunity to make this well-cared-for home your own on one of Stouffville's established estate streets.
Listed by: Dolores Trentadue, Salesperson, RE/MAX HALLMARK REALTY LTD.

Home facts and features

Price details
List Price
Gross Taxes for 2025
$7,549
Home facts
Bedrooms
3 + 1
Full Bathrooms
3
Parking Spaces
8
Parking Details
Available
Property Type
House
Lot Size
131 ft x 255 ft (33659 ft²)
Depth
255.91
Frontage
131.53
Exterior Finish
Brick
Heating Type
Forced Air, Gas
Cooling
Central Air
Basement Details
Finished
Features
Deck, Landscaped, Porch
Community
Agent details
Primary Agent
Primary Broker
RE/MAX HALLMARK REALTY LTD.
Secondary Agent
Sonya Torres
Secondary Broker
RE/MAX HALLMARK REALTY LTD.
Listing details
Days on REW
3 Days
Property Views
23
MLS® Number
N13859182
Source
Toronto Real Estate Board
Is this your listing? Help it to stand out.

Mortgage Calculator

Estimated Payments
Purchase Price
Mortgage Total
Down Payment
Amortization
25 Years
Interest Rate
3.99%

Connect with our mortgage partner

Frank Mortgage

Frank Mortgage

Canada's No Fee Mortgage Marketplace

Online mortgage broker offering quick and simple access to Canada's top lenders – compare rates and complete your mortgage in a secure online environment

Connect with a mortgage expert

The displayed rates are provided as guidance only, are not guaranteed, or are to be considered an approval of credit. Approval will be based solely on your personal situation. You are encouraged to speak with a Mortgage Professional for the most accurate information and to determine your eligibility.

Property Insights

Summitview Public School
  • Public
  • JK - 8
St Brigid Catholic Elementary School
  • Catholic
  • JK - 8
Harry Bowes Public School
  • Public
  • JK - 8
Learning Point Academy
  • Private
  • K - 8
Wendat Village Public School
  • Public
  • JK - 8
Pape-François School
  • Catholic
  • K - 8
Glad Park Public School
  • Public
  • JK - 8
St Mark Catholic Elementary School
  • Catholic
  • JK - 8
St Brendan Catholic School
  • Catholic
  • JK - 8
Stouffville District Secondary School
  • Public
  • 9 - 12
School catchments and distances are intended to be used as reference only. To verify enrolment eligibility for a property, contact the school directly.Report Incorrect Info
Listing data is subject to copyright, disclaimer, and additional requirements from the data provider. See our Terms of Use for terms applicable to this listing. Listing data was last updated on 2026-10-05.
We use cookies and other technologies for functionality, security, and to provide you with a personalized experience on our online services. By continuing to use our online services, you agree to our Privacy Policy and Terms of Use. For information on how to adjust your privacy settings, visit our Cookie Policy.
Dismiss

