For Sale: 245 Blair Road, Cambridge, ON - REW
Boost your listing
Listing featured. Your listing will be featured on REW.
View featured placement
$799,000
4 + 0 bd • 3 ba • 1906 sf • House

245 Blair RoadCambridge, ON, N1S 2J9

  • 4 + 0 Bed
  • 3 Bath
  • 1906 Sqft
  • House

About this home

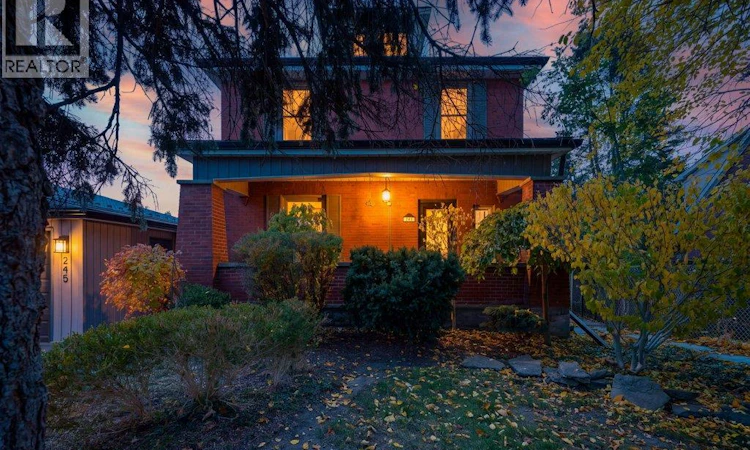
Prime West Galt commuter location with quick access to the 401, Kitchener, schools, shopping & scenic trails, this charming 1,900-sqft red-brick home sits on a private 55 x 140-ft lot backing onto tranquil parkland. The exterior welcomes you with a covered front porch—the ideal spot for your morning coffee—& a beautifully landscaped, fenced yard boasting mature trees, vegetable garden beds, a utility shed, a new deck, & a patio perfect for entertaining. An oversized single garage offers secure parking & ample storage, while updated shingles (2013) & leaf-guarded eavestroughs ensure low-maintenance enjoyment. Inside, the home is freshly painted & showcases brand-new flooring, replacement windows, & timeless character highlighted by rich wood trim, baseboards, & fully functioning oak pocket doors. The main floor features a sun-filled formal living room & a formal dining room complete with decorative tin-style ceilings & stunning stained-glass windows. The bright, renovated kitchen is a chef's delight, equipped with granite countertops, a center island, stone backsplash, & stainless-steel appliances including 2 ovens. A warm family room with a gas fireplace & a Palladian window overlooking the yard provides a wonderful space to gather, catch-up on the day’s events or binge your favourite program. Completing this main level is a newly renovated 3-piece bath which provides both function & convenience. Upstairs, you will find 4 spacious bedrooms, including a primary retreat that accommodates a king-size bed & features exquisite stained-glass windows. A newly renovated upper-floor bath with a large walk-in glass shower services this level. Incredible potential awaits in the walk-up attic, currently offering excellent storage & ready for your vision. The lower level adds a spacious laundry area, a convenient 2-pc bath, built-in shelving, & a large workshop. Modern mechanical updates include a new furnace, central air conditioning, & 100-amp breaker service. (id:63626)
Listed by: Tony Monteiro, Salesperson, Royal Lepage Crown Realty Services

Home facts and features

Price details
List Price
Gross Taxes for 2026
$4,884
Home facts
Bedrooms
4
Full Bathrooms
2
Partial Bathrooms
1
Parking Spaces
3
Parking Details
Attached Garage
Property Type
House
Depth
Frontage
55.0 feet
Year Built
Built in 1912 (114 yrs old)
Title
Freehold
Style
Other
Exterior Finish
Brick
Heating Type
Forced air, Natural gas
Cooling
Central air conditioning
Basement Details
Unfinished, Full
Features
Automatic Garage Door Opener, Paved driveway
Appliances
Dishwasher, Dryer, Microwave Built-in, Refrigerator, Stove, Washer
Agent details
Primary Agent
Tony Monteiro
Primary Broker
Royal Lepage Crown Realty Services
Listing details
Days on REW
1 Day
MLS® Number
40863313
Source
Canadian Real Estate Association
Is this your listing? Help it to stand out.

Mortgage Calculator

provided by REW Digital Ltd
Estimated Payments
Purchase Price
Mortgage Total
Down Payment
Amortization
25 Years
Interest Rate
3.99%

Connect with our mortgage partner

Frank Mortgage

Frank Mortgage

Canada's No Fee Mortgage Marketplace

Online mortgage broker offering quick and simple access to Canada's top lenders – compare rates and complete your mortgage in a secure online environment

Connect with a mortgage expert

The displayed rates are provided as guidance only, are not guaranteed, or are to be considered an approval of credit. Approval will be based solely on your personal situation. You are encouraged to speak with a Mortgage Professional for the most accurate information and to determine your eligibility.

Property Insights

St Augustine Catholic Elementary School
  • Catholic
  • JK - 8
Blair Road Public School
  • Public
  • JK - 6
Galt Collegiate Vocational Institute
  • Public
  • 9 - 12
Manchester Public School
  • Public
  • JK - 6
Highland Public School
  • Public
  • JK - 6
Z Beside the Y School
  • Public
  • 7 - 12
Avenue Road Public School
  • Public
  • JK - 8
St Peter Catholic Elementary School
  • Catholic
  • JK - 8
Ryerson Public School
  • Public
  • JK - 6
Elgin Street Public School
  • Public
  • JK - 6
School catchments and distances are intended to be used as reference only. To verify enrolment eligibility for a property, contact the school directly.Report Incorrect Info
Listing data is subject to copyright, disclaimer, and additional requirements from the data provider. See our Terms of Use for terms applicable to this listing. Listing data was last updated on 2026-11-12.
We use cookies and other technologies for functionality, security, and to provide you with a personalized experience on our online services. By continuing to use our online services, you agree to our Privacy Policy and Terms of Use. For information on how to adjust your privacy settings, visit our Cookie Policy.
Dismiss