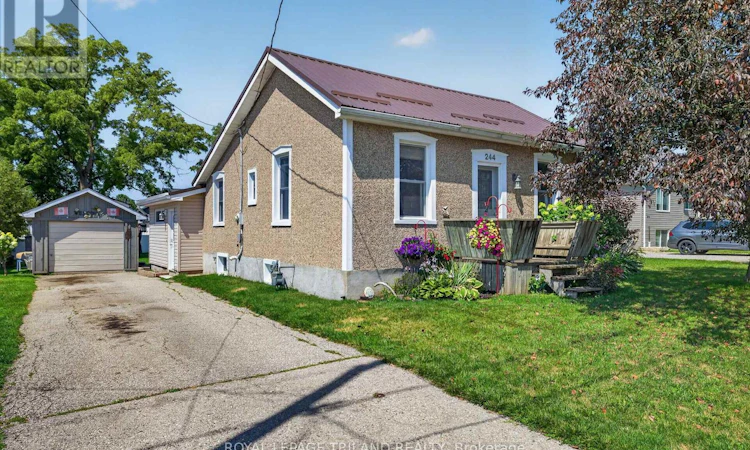
For Sale: 244 West Street, Port Stanley, ON - REW
Boost your listing
Listing featured. Your listing will be featured on REW.
View featured placement
$474,000
2 bd 1 ba 700 - 1099 sf House

244 West StreetPort Stanley, ON, N0L 1B0

  • 2 Bed
  • 1 Bath
  • 700 - 1099 Sqft
  • House

About this home

Welcome home to this charming, move-in ready bungalow in the heart of the growing community of Belmont! Perfect for first-time buyers, downsizers, or anyone looking for a beautifully updated home, this 2-bedroom, 1-bath gem is packed with value and peace of mind.Enjoy numerous major upgrades, including new windows (2016), an updated bathroom (2018), a durable steel roof (2020), furnace and central air (2020), and an owned hot water tank-making this home as practical as it is inviting.Step outside to a spacious lot with plenty of room to garden, entertain, or simply relax. The property also features a single detached garage plus an additional storage shed for all your tools and outdoor equipment.The home comes complete with all major appliances, including the fridge, stove, dishwasher, washer, and dryer, making your move even easier.Location is everything! You'll love being within walking distance of the new school, grocery store, parks, and everyday amenities, while enjoying the welcoming small-town atmosphere Belmont is known for. Minutes to Highway 401, London, and St. Thomas, this home offers the perfect blend of small-town charm and commuter convenience. With its ideal combination of updates, location, and value, this is an opportunity you won't want to miss! (id:63626)
Listed by: TRISHA CRINKLAW, Salesperson, ROYAL LEPAGE TRILAND REALTY

Home facts and features

Price details
List Price
Gross Taxes for 2025
$3,283
Home facts
Bedrooms
2
Full Bathrooms
1
Parking Spaces
4
Parking Details
Garage, Detached Garage
Property Type
House
Lot Size
66 ft x 165 ft (10890 ft²)
Depth
165 feet
Frontage
66.0 feet
Title
Freehold
Style
Bungalow
Exterior Finish
Stone
Heating Type
Forced air, Other
Cooling
Central air conditioning
Basement Details
Unfinished,
Features
Dry, Flat site, Smoke Detectors
Appliances
Dishwasher, Dryer, Refrigerator, Stove, Washer, Water Heater
Agent details
Primary Agent
TRISHA CRINKLAW
Primary Broker
ROYAL LEPAGE TRILAND REALTY
Secondary Agent
JACK CRINKLAW
Secondary Broker
ROYAL LEPAGE TRILAND REALTY
Listing details
Days on REW
47 Days
Property Views
44
MLS® Number
X13641044
Source
Canadian Real Estate Association
Board
London and St. Thomas Association of REALTORS®

Is this your listing? Help it to stand out.

Mortgage Calculator

Estimated Payments
Purchase Price
Mortgage Total
Down Payment
Amortization
25 Years
Interest Rate
3.99%

Connect with our mortgage partner

Frank Mortgage

Frank Mortgage

Canada's No Fee Mortgage Marketplace

Online mortgage broker offering quick and simple access to Canada's top lenders – compare rates and complete your mortgage in a secure online environment

Connect with a mortgage expert

The displayed rates are provided as guidance only, are not guaranteed, or are to be considered an approval of credit. Approval will be based solely on your personal situation. You are encouraged to speak with a Mortgage Professional for the most accurate information and to determine your eligibility.

Property Insights

École Primaire Onslow (Onslow)
  • n/a
  • -
  • In Catchment
École De La Vallée-Des-Voyageurs (Sainte-Marie)
  • n/a
  • -
  • In Catchment
École De La Vallée-Des-Voyageurs (Notre-Dame-De-La-Joie)
  • n/a
  • -
  • In Catchment
École Internationale Du Village (Limoges)
  • n/a
  • -
  • In Catchment
École Des Tournesols (Tournesols, Des)
  • n/a
  • -
  • In Catchment
École Internationale Du Village (Saint-Paul)
  • n/a
  • -
  • In Catchment
École Lord Aylmer (Lord Aylmer Senior Campus)
  • n/a
  • -
  • In Catchment
École Lord Aylmer (Lord Aylmer Junior Campus)
  • n/a
  • -
  • In Catchment
École Montessori De l'Outaouais
  • n/a
  • -
  • In Catchment
École Eardley (Eardley Elementary School)
  • n/a
  • -
  • In Catchment
School catchments and distances are intended to be used as reference only. To verify enrolment eligibility for a property, contact the school directly.Report Incorrect Info
Listing data is subject to copyright, disclaimer, and additional requirements from the data provider. See our Terms of Use for terms applicable to this listing. Listing data was last updated on 2026-09-20.
We use cookies and other technologies for functionality, security, and to provide you with a personalized experience on our online services. By continuing to use our online services, you agree to our Privacy Policy and Terms of Use. For information on how to adjust your privacy settings, visit our Cookie Policy.
Dismiss

