For Sale: 243 Mill Street, Clearview, ON - REW
Boost your listing
Listing featured. Your listing will be featured on REW.
View featured placement
$1,425,000
3 bd 2 ba 2500 - 3000 sf House
243 Mill Street
Street ViewDirections

243 Mill StreetClearview, ON, L0M 1G0

Creemore
  • 3 Bed
  • 2 Bath
  • 2500 - 3000 Sqft
  • House

About this home

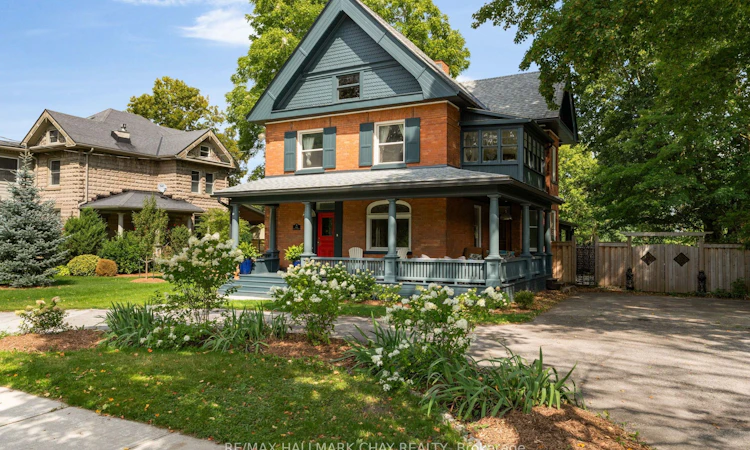
There are houses that simply belong to a place, and 243 Mill Street is woven into the history of Creemore. Standing proudly along one of the village's most iconic streets, this grand century home has been lovingly cared for and thoughtfully preserved, with the character, craftsmanship and presence that make homes of this era so special. Set on an exceptional 0.33-acre lot and offering just under 2,700 sq. ft. across 2.5 storeys, the home offers three bedrooms, two bathrooms and a generous third-floor attic loft with wonderful potential as a studio, home office or creative space. Beautiful original woodwork, a graceful staircase and banister, generous proportions and the craftsmanship of another era give the home a warmth and character that is increasingly rare. At the rear, a bright and welcoming extension creates a relaxed space for everyday living, with shiplap, open shelving and a beautifully finished pantry with vaulted ceiling and custom built-ins. Thoughtful updates have been made throughout while respecting the spirit of the original home, including restoration and painting of the exterior and front porch and updates to the roof, windows, soffit, fascia, downspouts, appliances, flooring and more. Outside, the generous property feels like a true extension of the home, with mature landscaping, a new deck and pergola, hot tub, fire pit and patio, garden shed and fully fenced yard. Just a short stroll from Creemore's shops, restaurants and cafés, 243 Mill Street offers a rare combination of space, character and village living, right in the heart of it all.
Listed by: Caroline Mcintosh, Salesperson, RE/MAX HALLMARK CHAY REALTY

Home facts and features

Price details
List Price
Gross Taxes for 2026
$5,107
Home facts
Bedrooms
3
Full Bathrooms
2
Parking Spaces
6
Property Type
House
Lot Size
73 ft x 196 ft (14308 ft²)
Depth
196.0
Frontage
73.0
Exterior Finish
Brick, Wood
Heating Type
Baseboard, Electric
Cooling
Central Air
Basement Details
Full, Unfinished
Features
Deck, Fenced Yard, Golf, Hot Tub, Landscaped, Park, Patio, Porch, River/Stream, School, Skiing
Community
Agent details
Primary Agent
Primary Broker
RE/MAX HALLMARK CHAY REALTY
Listing details
Days on REW
1 Day
MLS® Number
S13764548
Source
Toronto Real Estate Board
Is this your listing? Help it to stand out.

Mortgage Calculator

Estimated Payments
Purchase Price
Mortgage Total
Down Payment
Amortization
25 Years
Interest Rate
3.99%

Connect with our mortgage partner

REW Money

REW Money

REW Money

Connect with a mortgage expert

The displayed rates are provided as guidance only, are not guaranteed, or are to be considered an approval of credit. Approval will be based solely on your personal situation. You are encouraged to speak with a Mortgage Professional for the most accurate information and to determine your eligibility.

Property Insights

Nottawasaga and Creemore Public School
  • Public
  • JK - 8
School catchments and distances are intended to be used as reference only. To verify enrolment eligibility for a property, contact the school directly.Report Incorrect Info
Listing data is subject to copyright, disclaimer, and additional requirements from the data provider. See our Terms of Use for terms applicable to this listing. Listing data was last updated on 2026-09-10.
We use cookies and other technologies for functionality, security, and to provide you with a personalized experience on our online services. By continuing to use our online services, you agree to our Privacy Policy and Terms of Use. For information on how to adjust your privacy settings, visit our Cookie Policy.
Dismiss

