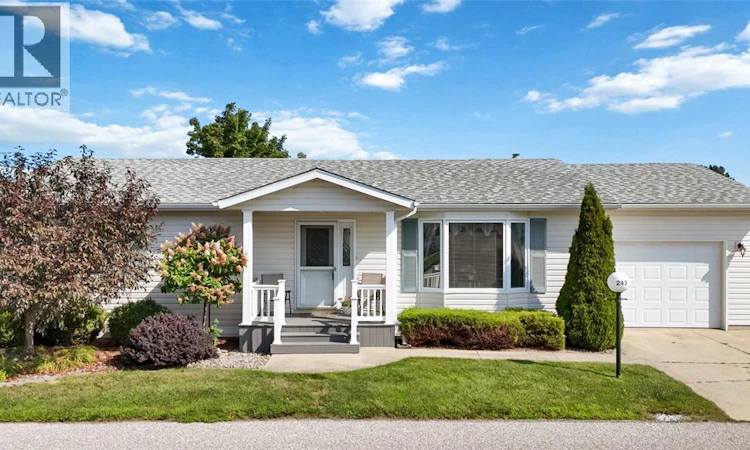
For Sale: 243-5700 Blackwell Sideroad, Sarnia, ON - REW
Boost your listing
Listing featured. Your listing will be featured on REW.
View featured placement
$369,900
2 bd • 2 ba • sf • House

5700 Blackwell Sideroad Unit# 243Sarnia, ON, N7W 1B7

  • 2 Bed
  • 2 Bath
  • Sqft
  • House

About this home

Nestled in a secure, gated community, this meticulously maintained home pairs exceptional care with an unbeatable location just steps from all major amenities. Reaching the indoor pool, tennis and pickleball courts, and mail kiosks is an easy, effortless walk. Step onto the low-maintenance composite front deck and enter a bright living area anchored by a cozy gas fireplace. The adjacent dining room flows smoothly off the kitchen, opening directly to a private back patio for quiet morning coffee or outdoor relaxation. Designed for effortless single-story living, the home features main-floor laundry with convenient inside access to the attached garage, alongside two comfortable bedrooms and two bathrooms, including a 3-piece primary ensuite. Thoughtful updates to key components provide absolute, worry-free living: roof shingles were replaced 5 years ago, the composite front deck was added 3 years ago, and the sump pump is equipped with a dedicated backup battery and alarm located right in the laundry room. Beyond your doorstep, the impressive 12,000 sq. ft. community hub provides a fully equipped gym, social games rooms, and active outdoor sports courts—delivering the perfect mix of safety, vibrant social connection, and low-maintenance freedom. Monthly fees are $1081.10 which include land lease fee, monthly lot taxes and structure taxes. See Documents for clauses and application information. (id:63626)
Listed by: ANDREW BAIN, Broker, Royal LePage Key Realty

Home facts and features

Price details
List Price
Home facts
Bedrooms
2
Full Bathrooms
2
Parking Details
Attached Garage, Garage, Inside Entry
Property Type
House
Depth
0
Year Built
Built in 2005 (21 yrs old)
Title
Leasehold
Style
Bungalow
Exterior Finish
Aluminum/Vinyl
Heating Type
Forced air, Natural gas, Furnace
Cooling
Central air conditioning
Features
Concrete Driveway
Appliances
Dishwasher, Dryer, Refrigerator, Stove, Washer
Agent details
Primary Agent
Primary Broker
Royal LePage Key Realty
Secondary Agent
KATIE O'BRIEN
Secondary Broker
Royal LePage Key Realty
Listing details
Days on REW
2 Days
MLS® Number
26020057
Source
Canadian Real Estate Association

Is this your listing? Help it to stand out.

Mortgage Calculator

provided by REW Digital Ltd
Estimated Payments
Purchase Price
Mortgage Total
Down Payment
Amortization
25 Years
Interest Rate
3.99%

Connect with our mortgage partner

Frank Mortgage

Frank Mortgage

Canada's No Fee Mortgage Marketplace

Online mortgage broker offering quick and simple access to Canada's top lenders – compare rates and complete your mortgage in a secure online environment

Connect with a mortgage expert

The displayed rates are provided as guidance only, are not guaranteed, or are to be considered an approval of credit. Approval will be based solely on your personal situation. You are encouraged to speak with a Mortgage Professional for the most accurate information and to determine your eligibility.

Property Insights

St Anne Catholic School
  • Catholic
  • JK - 8
Saint-François-Xavier School
  • Catholic
  • 7 - 12
Franco-Jeunesse School
  • Public
  • 7 - 12
St Patrick's Catholic Secondary School
  • Catholic
  • 9 - 12
Alexander Mackenzie Secondary School
  • Public
  • 9 - 12
High Park Public School
  • Public
  • JK - 8
Lansdowne Public School
  • Public
  • JK - 8
Holy Trinity Catholic School
  • Catholic
  • JK - 8
Queen Elizabeth II School
  • Public
  • JK - 8
É Élém Les Rapides
  • Public
  • JK - 6
School catchments and distances are intended to be used as reference only. To verify enrolment eligibility for a property, contact the school directly.Report Incorrect Info

Cities near Sarnia

    Neighborhoods near Sarnia

      Listing data is subject to copyright, disclaimer, and additional requirements from the data provider. See our Terms of Use for terms applicable to this listing. Listing data was last updated on 2026-10-16.
      We use cookies and other technologies for functionality, security, and to provide you with a personalized experience on our online services. By continuing to use our online services, you agree to our Privacy Policy and Terms of Use. For information on how to adjust your privacy settings, visit our Cookie Policy.
      Dismiss

