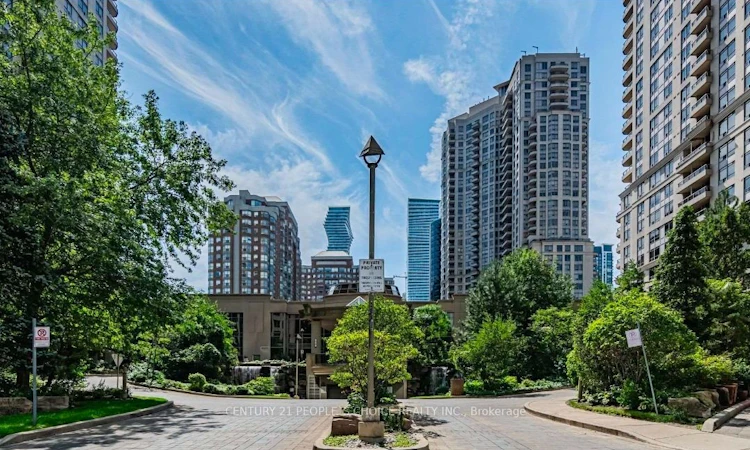
For Sale: 2425-3888 Duke Of York Boulevard, Mississauga, ON - REW
Boost your listing
Listing featured. Your listing will be featured on REW.
View featured placement
$699,900
3 bd • 2 ba • 1200 - 1399 sf • Apt/Condo

2425 - 3888 Duke Of York BoulevardMississauga, ON, L5A 4P5

Mississauga City Centre
  • 3 Bed
  • 2 Bath
  • 1200 - 1399 Sqft
  • Apt/Condo

About this home

**Luxury 3-Bedroom Condo by Tridel | Prime Square One Location** Experience exceptional condo living in one of Mississauga's prestigious residential complexes by Tridel! This **rarely offered 3-bedroom, 2-bathroom unit** features 1 parking space and 1 locker, making it an excellent opportunity for families and professionals alike. The upgraded kitchen boasts quartz countertops, a cooktop stove, a counter-mounted microwave, and a stylish backsplash. A convenient serving counter with glass-front cabinetry adds both elegance and functionality. The open-concept living and dining area features a panoramic window, filling the space with abundant natural light. Enjoy outstanding value with ** water, heating, and central air conditioning included in the maintenance fee**. Residents have access to an impressive selection of resort-style amenities, including a complimentary car wash facility, indoor swimming pool, sauna, bowling alley, fully equipped gym, aerobics room, billiards room, movie theatre, party room, community BBQ terrace, table tennis, foosball, and air hockey. **Unbeatable Location!** Situated directly across from Square One Shopping Centre and Celebration Square, this condo is just steps from the library, YMCA, Living Arts Centre, schools, restaurants, and the new Mississauga LRT stop. A rare opportunity to enjoy spacious living, exceptional amenities, and unbeatable convenience in the heart of Mississauga. **Make this exceptional condo your next home!**
Listed by: Saira Latif Choudhry, Salesperson, CENTURY 21 PEOPLE`S CHOICE REALTY INC.

Home facts and features

Price details
List Price
Gross Taxes for 2025
$4,676
Strata Maintenance Fees
$990
Home facts
Bedrooms
3
Full Bathrooms
2
Parking Spaces
1
Parking Details
Underground
Property Type
Apt/Condo
Exterior Finish
Concrete, Concrete Poured
Heating Type
Forced Air, Gas
Cooling
Central Air
Features
Carbon Monoxide Detectors, Concierge/Security, Controlled Entry, Ensuite, Hospital, Landscape Lighting, Lawn Sprinkler System, Library, Park, Place Of Worship, Privacy, Public Transit, School, Smoke Detector
Amenities
Building Insurance Included, CAC Included, Common Elements Included, Community BBQ, Concierge, Exercise Room, Game Room, Guest Suites, Gym
Community
Agent details
Primary Agent
Primary Broker
CENTURY 21 PEOPLE`S CHOICE REALTY INC.
Listing details
Days on REW
1 Day
MLS® Number
W14117288
Source
Toronto Real Estate Board
Is this your listing? Help it to stand out.

Building Information

Ovation, Apt/Condo in Mississauga City Centre
Units:
471
Floors:
31
Built in:
2005
Active Listings:
10
Tridel
Developer
10
Active Developments

Mortgage Calculator

provided by REW Digital Ltd
Estimated Payments
Purchase Price
Mortgage Total
Down Payment
Amortization
25 Years
Interest Rate
3.99%

Connect with our mortgage partner

Frank Mortgage

Frank Mortgage

Canada's No Fee Mortgage Marketplace

Online mortgage broker offering quick and simple access to Canada's top lenders – compare rates and complete your mortgage in a secure online environment

Connect with a mortgage expert

The displayed rates are provided as guidance only, are not guaranteed, or are to be considered an approval of credit. Approval will be based solely on your personal situation. You are encouraged to speak with a Mortgage Professional for the most accurate information and to determine your eligibility.

Property Insights

Fairview Public School
  • Public
  • JK - 6
Bishop Scalabrini School
  • Catholic
  • JK - 8
CareerQuest - Vaughan
  • Private
  • 9 - 12
Mississauga Secondary Academy
  • Private
  • 9 - 12
Father Michael Goetz Secondary School
  • Catholic
  • 9 - 12
Corpus Christi School
  • Catholic
  • JK - 8
St Philip Elementary School
  • Catholic
  • JK - 8
Chris Hadfield Public School
  • Public
  • JK - 5
Thornwood Public School
  • Public
  • JK - 6
Huntington Ridge Public School
  • Public
  • JK - 6
School catchments and distances are intended to be used as reference only. To verify enrolment eligibility for a property, contact the school directly.Report Incorrect Info
Listing data is subject to copyright, disclaimer, and additional requirements from the data provider. See our Terms of Use for terms applicable to this listing. Listing data was last updated on 2026-10-26.
We use cookies and other technologies for functionality, security, and to provide you with a personalized experience on our online services. By continuing to use our online services, you agree to our Privacy Policy and Terms of Use. For information on how to adjust your privacy settings, visit our Cookie Policy.
Dismiss