For Sale: 2417 Moe Norman Way, London, ON - REW
Boost your listing
Listing featured. Your listing will be featured on REW.
View featured placement
$699,999
2 bd • 2 ba • 1500 - 1999 sf • House

2417 Moe Norman WayLondon, ON, N6K 5R5

River Bend
  • 2 Bed
  • 2 Bath
  • 1500 - 1999 Sqft
  • House

About this home

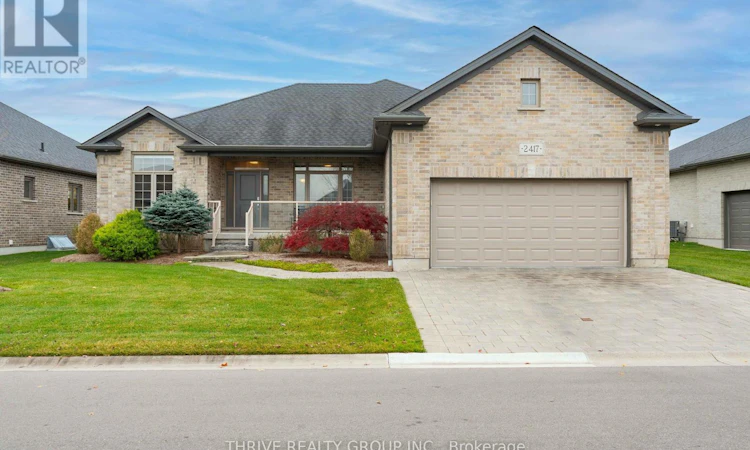
Welcome to Riverbend Golf Community, one of London's most desirable 50+ gated communities, where lifestyle, comfort and community come together. Surrounded by a private Doug Carrick-designed golf course and beautiful green space, residents enjoy 24-hour concierge service, a 28,000 sq. ft. clubhouse with dining, lounge, pool, fitness centre, social activities and scenic walking trails. This beautifully maintained, move-in-ready bungalow offers the ease of one-floor living with a thoughtful layout designed for everyday comfort and entertaining. A welcoming covered front porch leads into a spacious foyer, where a bright den with vaulted ceilings offers the perfect home office or quiet retreat. The main living area is filled with natural light, featuring vaulted ceilings, hardwood flooring and an inviting layout. The kitchen offers timeless finishes with quartz countertops, crown-moulded cabinetry and a comfortable dinette with access to the covered rear porch. A separate formal dining room provides the perfect space for hosting family and friends. The spacious primary suite features a private ensuite with double sinks, a soaker tub and separate shower, while a second bedroom offers comfortable accommodations for guests. A convenient main-floor laundry and mudroom connect to the attached garage, complete with additional space for a golf cart. Outside, enjoy a peaceful setting with thoughtfully planted trees that continue to mature and enhance privacy. Whether it's a morning round of golf, an afternoon on the trails or an evening with friends at the clubhouse, Riverbend offers a lifestyle that's as social or relaxed as you choose. A wonderful opportunity to enjoy detached bungalow living with exceptional amenities and a welcoming community at your doorstep. Monthly land lease: $863.57. Monthly maintenance: $646.92. (id:63626)
Listed by: MADI MACDONALD, Salesperson, THRIVE REALTY GROUP INC.

Home facts and features

Price details
List Price
Gross Taxes for 2025
$7,393
Home facts
Bedrooms
2
Full Bathrooms
2
Parking Spaces
4
Parking Details
Attached Garage, Garage
Property Type
House
Lot Size
68 ft x 116 ft (7945 ft²)
Depth
116.5 feet
Frontage
68.2 feet
Title
Leasehold
Style
Bungalow
Exterior Finish
Brick
Heating Type
Forced air, Natural gas
Cooling
Central air conditioning
Features
Sump Pump
Appliances
Dishwasher, Dryer, Garage door opener remote(s), Refrigerator, Stove, Washer
Community
Agent details
Primary Agent
MADI MACDONALD
Primary Broker
THRIVE REALTY GROUP INC.
Listing details
Days on REW
1 Day
MLS® Number
X14147386
Source
Canadian Real Estate Association
Board
London and St. Thomas Association of REALTORS®
Is this your listing? Help it to stand out.

Mortgage Calculator

provided by REW Digital Ltd
Estimated Payments
Purchase Price
Mortgage Total
Down Payment
Amortization
25 Years
Interest Rate
3.99%

Connect with our mortgage partner

Frank Mortgage

Frank Mortgage

Canada's No Fee Mortgage Marketplace

Online mortgage broker offering quick and simple access to Canada's top lenders – compare rates and complete your mortgage in a secure online environment

Connect with a mortgage expert

The displayed rates are provided as guidance only, are not guaranteed, or are to be considered an approval of credit. Approval will be based solely on your personal situation. You are encouraged to speak with a Mortgage Professional for the most accurate information and to determine your eligibility.

Property Insights

St. Nicholas Sr School
  • Catholic
  • JK - 8
St Thomas Aquinas School
  • Catholic
  • 9 - 12
Madeline Hardy School
  • Public
  • JK - 8
Byron Northview Public School
  • Public
  • JK - 8
É Élém Marie-Curie
  • Public
  • JK - 6
John Dearness Public School
  • Public
  • JK - 8
St Theresa School
  • Catholic
  • JK - 8
Byron Southwood Public School
  • Public
  • JK - 8
St Paul School
  • Catholic
  • JK - 8
St George School
  • Catholic
  • JK - 8
School catchments and distances are intended to be used as reference only. To verify enrolment eligibility for a property, contact the school directly.Report Incorrect Info
Listing data is subject to copyright, disclaimer, and additional requirements from the data provider. See our Terms of Use for terms applicable to this listing. Listing data was last updated on 2026-11-04.
We use cookies and other technologies for functionality, security, and to provide you with a personalized experience on our online services. By continuing to use our online services, you agree to our Privacy Policy and Terms of Use. For information on how to adjust your privacy settings, visit our Cookie Policy.
Dismiss