For Sale: 2408-1410 Dupont Street, Toronto, ON - REW
Boost your listing
Listing featured. Your listing will be featured on REW.
View featured placement
$439,000
1 bd 1 ba 500 - 598 sf Apt/Condo

2408 - 1410 Dupont StreetToronto, ON, M6H 0B6

Dovercourt-Wallace Emerson-Junction
  • 1 Bed
  • 1 Bath
  • 500 - 598 Sqft
  • Apt/Condo

About this home

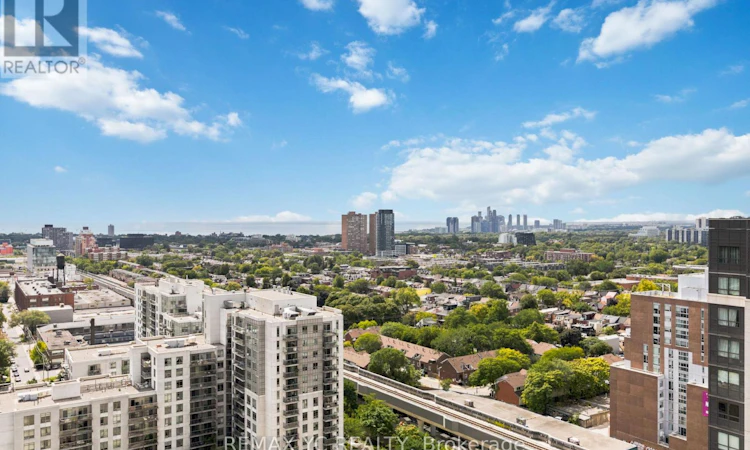
Clear panaromic view, bright, high-floor spacious one-bedroom with efficient open-concept layout wastes no space and is framed by expansive west-facing windows, bringing in abundant natural light and memorable sunset views. Step outside for wide north-to-south city and horizon vistas. Perfectly maintained throughout, the modern kitchen features granite counters w/ breakfast bar, stainless-steel appliances, generous cabinetry, and a ceramic backsplash, opening naturally to comfortable living and dining areas. The bedroom offers a large window and full-width closet, while mirrored entry storage, a four-piece bath, and ensuite laundry add everyday practicality. Residents enjoy a 24-hour concierge, fitness centre, party and billiards lounge, theatre/media room, rooftop terrace with BBQs, visitor parking, and bike storage. Food Basics and Shoppers Drug Mart are conveniently located on-site. TTC at the doorstep ready to take you to Lansdowne Subway Station in just 3 stops, as well as with easy access to Bloordale Village, Geary Avenue, The Junction, Bloor GO/UP Express, all the best of Toronto's west end. A move-in-ready home that delivers views, convenience, and a genuinely functional layout. (id:63626)
Listed by: MARK LEE, Salesperson, REMAX YC REALTY

Home facts and features

Price details
List Price
Gross Taxes for 2026
$1,949
Strata Maintenance Fees
$415 Monthly
Home facts
Bedrooms
1
Full Bathrooms
1
Parking Details
No Garage
Property Type
Apt/Condo
Title
Condo/Strata
Exterior Finish
Concrete
Heating Type
Forced air, Natural gas
Cooling
Central air conditioning
Features
Balcony, Carpet Free, Security/Concierge
Appliances
Dishwasher, Dryer, Microwave, Oven, Range, Refrigerator, Stove, Washer
Community
Agent details
Primary Agent
MARK LEE
Primary Broker
REMAX YC REALTY
Listing details
Days on REW
1 Day
MLS® Number
W13736444
Source
Canadian Real Estate Association
Is this your listing? Help it to stand out.

Building Information

Fuse Condos, Apt/Condo in Dovercourt-Wallace Emerson-Junction

The synergy of fusing an authentic century old warehouse with modern point towers is a rare find in the city. Fuse retains the warehouse's original rustic brick facade for the podium and merges it with a sleek 27 storey tower above and a 23 storey sister tower to the west.

Established retail partners Metro and... more

Units:
286
Floors:
23
Built in:
2017
Active Listings:
1

Mortgage Calculator

Estimated Payments
Purchase Price
Mortgage Total
Down Payment
Amortization
25 Years
Interest Rate
3.99%

Connect with our mortgage partner

REW Money

REW Money

REW Money

Connect with a mortgage expert

The displayed rates are provided as guidance only, are not guaranteed, or are to be considered an approval of credit. Approval will be based solely on your personal situation. You are encouraged to speak with a Mortgage Professional for the most accurate information and to determine your eligibility.

Property Insights

St Luigi Catholic School
  • Catholic
  • JK - 8
Perth Avenue Junior Public School
  • Public
  • JK - 6
Charles-Sauriol School
  • Public
  • JK - 8
St Josaphat Catholic School
  • Catholic
  • JK - 8
St Sebastian Catholic School
  • Catholic
  • JK - 8
St Rita Catholic School
  • Catholic
  • JK - 8
Pauline Junior Public School
  • Public
  • JK - 6
St Mary of the Angels Catholic School
  • Catholic
  • JK - 8
Dovercourt Public School
  • Public
  • JK - 8
Regal Road Junior Public School
  • Public
  • JK - 6
School catchments and distances are intended to be used as reference only. To verify enrolment eligibility for a property, contact the school directly.Report Incorrect Info
Listing data is subject to copyright, disclaimer, and additional requirements from the data provider. See our Terms of Use for terms applicable to this listing. Listing data was last updated on 2026-09-02.
We use cookies and other technologies for functionality, security, and to provide you with a personalized experience on our online services. By continuing to use our online services, you agree to our Privacy Policy and Terms of Use. For information on how to adjust your privacy settings, visit our Cookie Policy.
Dismiss


