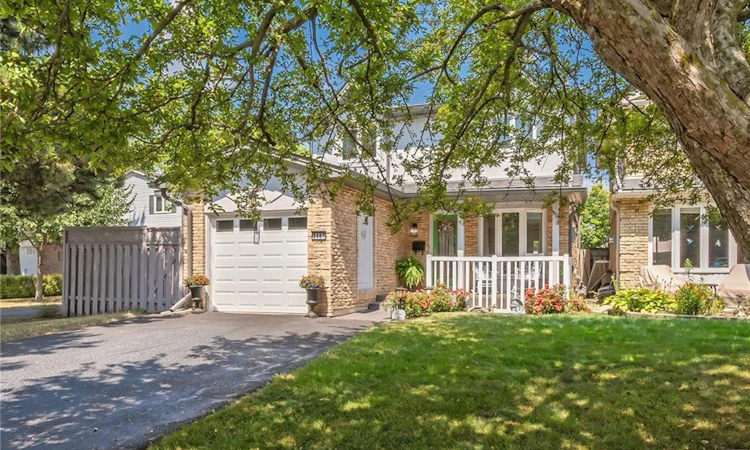
For Sale: 2407 Hemlock Court, Burlington, ON - REW
Boost your listing
Listing featured. Your listing will be featured on REW.
View featured placement
$924,900
4 bd 2 ba 1352 sf House
2407 Hemlock Court
Street ViewDirections

2407 Hemlock CourtBurlington, ON, L7M 1X7

Brant Hills
  • 4 Bed
  • 2 Bath
  • 1352 Sqft
  • House

About this home

Welcome to this inviting 4-bedroom, 2-bath home tucked away on a peaceful, family-friendly court in Burlington’s desirable Headon Forest. Step inside to a bright foyer that opens into a seamless main level layout. The beautifully renovated eat-in kitchen flows into a spacious dining area with a walkout to the private backyard retreat, while the warm and welcoming living room offers plenty of space to relax and gather. Upstairs, four generously sized bedrooms provide versatility and comfort, complemented by a recently renovated main bath. The lower level is perfect for family living and entertaining, featuring a cozy recreation room with an electric fireplace (convertible to gas or wood), along with a large laundry and utility area, abundant storage, and plenty of space for movie nights or game days. An attached single-car garage and private driveway with space for up to four additional vehicles add convenience to everyday living. This home has been thoughtfully maintained and updated, offering peace of mind with numerous upgrades including a fully renovated kitchen (2017), a new furnace and A/C (2015), a new roof (2019), a recently renovated main bath, and upgraded flooring throughout. All of this is complemented by a highly sought-after location, just moments from top-rated schools, parks, shopping, public transit, and quick highway access to both the 407 and QEW. Blending comfort, thoughtful upgrades, and everyday convenience, this home truly captures the best of Burlington living.
Listed by: Sue Moorcroft, KELLER WILLIAMS EDGE REALTY

Home facts and features

Price details
List Price
Gross Taxes for 2026
$4,129
Home facts
Bedrooms
4
Full Bathrooms
1
Partial Bathrooms
1
Parking Spaces
5
Parking Details
Attached Garage, Asphalt, Inside Entry
Property Type
House
Lot Size
43 ft x 103 ft (4493 ft²)
Depth
103.75
Frontage
43.3
Year Built
Built in 1978 (48 yrs old)
Heating Type
Forced Air
Cooling
Central Air
Basement Details
Full,Partially Finished
Features
Electric, Floor Drains, In Basement, Privacy, Solar Tube(s), Water Meter
Appliances
All Electrical Light Fixtures, Built-in Microwave, Dishwasher, Dryer, Freezer, Refrigerator, Stove, Wardrobe In Craft Room, Washer, Window Coverings
Community
Agent details
Primary Agent
Primary Broker
KELLER WILLIAMS EDGE REALTY
Listing details
Days on REW
37 Days
Property Views
29
MLS® Number
40837635
Source
Information Technology Systems Ontario
Board
Cornerstone Association of REALTORS®
Is this your listing? Help it to stand out.

Mortgage Calculator

Estimated Payments
Purchase Price
Mortgage Total
Down Payment
Amortization
25 Years
Interest Rate
3.99%

Connect with our mortgage partner

REW Money

REW Money

REW Money

Connect with a mortgage expert

The displayed rates are provided as guidance only, are not guaranteed, or are to be considered an approval of credit. Approval will be based solely on your personal situation. You are encouraged to speak with a Mortgage Professional for the most accurate information and to determine your eligibility.

Property Insights

Notre Dame Roman Catholic Secondary School
  • Catholic
  • 9 - 12
Notre Dame Catholic School
  • Catholic
  • JK - 8
Bruce T Lindley School
  • Public
  • JK - 6
St Timothy School
  • Catholic
  • JK - 8
Brant Hills Public School
  • Public
  • JK - 8
M M Robinson High School
  • Public
  • 9 - 12
C H Norton Public School
  • Public
  • JK - 8
St Marks School
  • Catholic
  • JK - 8
Sacred Heart of Jesus Catholic School
  • Catholic
  • JK - 8
Lester B. Pearson High School
  • Public
  • 9 - 12
School catchments and distances are intended to be used as reference only. To verify enrolment eligibility for a property, contact the school directly.Report Incorrect Info
Listing data is subject to copyright, disclaimer, and additional requirements from the data provider. See our Terms of Use for terms applicable to this listing. Listing data was last updated on 2026-07-24.

