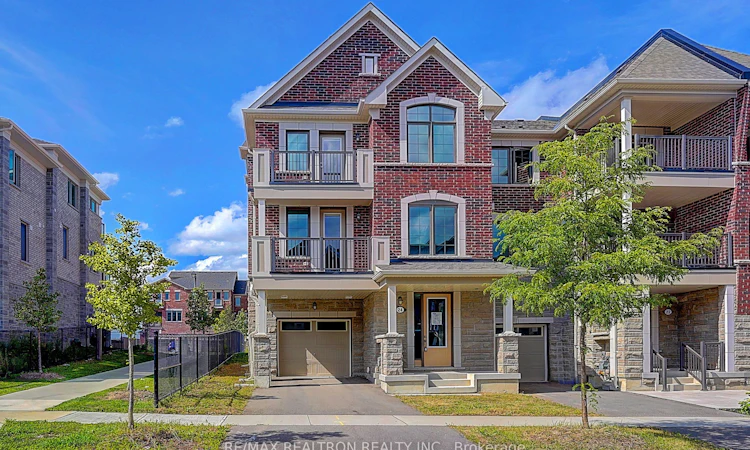
For Sale: 24 Thomas Frisby Jr Crescent, Markham, ON - REW
Boost your listing
Listing featured. Your listing will be featured on REW.
View featured placement
$799,000
3 bd 3 ba 1500 - 2000 sf Townhouse

24 Thomas Frisby Jr CrescentMarkham, ON, L6C 3L2

Victoria Manor-Jennings Gate
  • 3 Bed
  • 3 Bath
  • 1500 - 2000 Sqft
  • Townhouse

About this home

Welcome To 24 Thomas Frisby Jr. Crescent, A Beautifully Upgraded South-Facing End-unit Townhome By Renowned Builder Mattamy Homes, Perfectly Situated In The Highly Sought-after Victoria Square Community Of Markham. It Is Located On A Quiet Street In One Of Markham's Newer And Most Desirable Family-friendly Communities, This Home Offers The Perfect Balance Of Peace, Comfort, And Convenience. 9-foot Ceilings On Both The Main And Second Floors Further Enhance The Sense Of Openness And Space. With Its Desirable South Exposure, An Abundance Of Windows, And Airy Atmosphere Throughout, Warm Sunlight Pours Into The Home Throughout The Day, Creating An Inviting And Comfortable Living Environment. Featuring A Rare And Highly Functional Open-concept Layout, This Home Offers Excellent Flow, Generous Living Space, And Plenty Of Flexibility For Furniture Placement. The Home Has Been Thoughtfully Upgraded And Exceptionally Well Maintained, Featuring Upgraded Flooring Throughout The Third-floor Bedroom Level, Newly Refreshed Paint, Upgraded Light Fixtures, And A Modern, Well-appointed Kitchen. One Of The Highlights Of This Home Is Its Bright Bedroom Level That Every Bedroom Features A Large Window, While One Bedroom Also Enjoys A Private Balcony, Providing Additional Outdoor Space. Close To Victoria Square Public School, Richmond Green Secondary School, Costco, Shopping, Parks, Restaurants, And Highway 404, Everything You Need Is Just Minutes Away. Welcome Home. A Must See And Buy!
Listed by: Aaron Wan, Salesperson, RE/MAX REALTRON REALTY INC.

Home facts and features

Price details
List Price
Gross Taxes for 2026
$6,490
Home facts
Bedrooms
3
Full Bathrooms
3
Parking Spaces
2
Parking Details
Private
Property Type
Townhouse
Exterior Finish
Brick
Heating Type
Heat Pump, Ground Source
Cooling
Central Air
Basement Details
Full, Unfinished
Features
Park, Place Of Worship, Public Transit, School
Community
Agent details
Primary Agent
Aaron Wan
Primary Broker
RE/MAX REALTRON REALTY INC.
Listing details
Days on REW
1 Day
MLS® Number
N13694408
Source
Toronto Real Estate Board
Is this your listing? Help it to stand out.

Mortgage Calculator

Estimated Payments
Purchase Price
Mortgage Total
Down Payment
Amortization
25 Years
Interest Rate
3.99%

Connect with our mortgage partner

REW Money

REW Money

REW Money

Connect with a mortgage expert

The displayed rates are provided as guidance only, are not guaranteed, or are to be considered an approval of credit. Approval will be based solely on your personal situation. You are encouraged to speak with a Mortgage Professional for the most accurate information and to determine your eligibility.

Property Insights

Sir Wilfrid Laurier Public School
  • Public
  • JK - 8
Sir John A. Macdonald Public School
  • Public
  • JK - 8
Knowledge Catalyst Education of Excellen
  • Private
  • 1 - 12
Our Lady Help of Christians Catholic Elementary School
  • Catholic
  • JK - 8
Lincoln Alexander Public School
  • Public
  • JK - 8
St Augustine Catholic High School
  • Catholic
  • 9 - 12
St Monica Catholic Elementary School
  • Catholic
  • JK - 8
Ashton Meadows Public School
  • Public
  • JK - 8
Upper York School
  • Private
  • 9 - 12
Trinity Montessori School
  • Private
  • PS - 6
School catchments and distances are intended to be used as reference only. To verify enrolment eligibility for a property, contact the school directly.Report Incorrect Info
Listing data is subject to copyright, disclaimer, and additional requirements from the data provider. See our Terms of Use for terms applicable to this listing. Listing data was last updated on 2026-08-20.
We use cookies and other technologies for functionality, security, and to provide you with a personalized experience on our online services. By continuing to use our online services, you agree to our Privacy Policy and Terms of Use. For information on how to adjust your privacy settings, visit our Cookie Policy.
Dismiss






