For Sale: 24 Quintessa Trail, Brampton, ON - REW
Boost your listing
Listing featured. Your listing will be featured on REW.
View featured placement
$1,599,000
5 + 2 bd 5 ba 3000 - 3500 sf House

24 Quintessa TrailBrampton, ON, L6R 2V4

Sandringham - Wellington
  • 5 + 2 Bed
  • 5 Bath
  • 3000 - 3500 Sqft
  • House

About this home

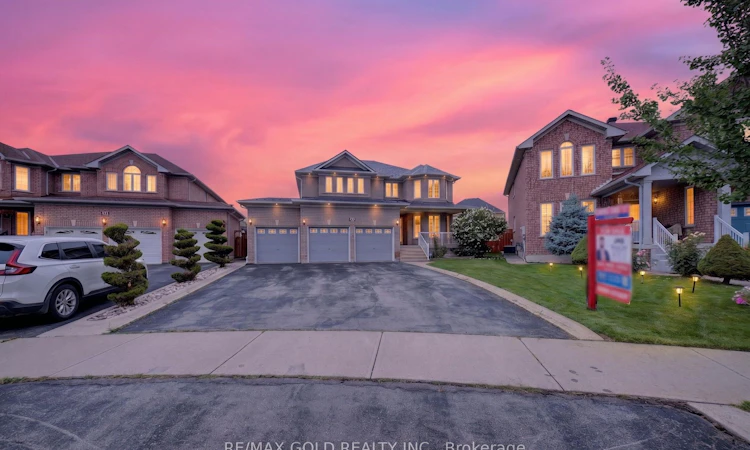
RARE TRIPLE-CAR GARAGE DETACHED HOME ON A PREMIUM OVERSIZED PIE-SHAPED LOT IN THE HEART OFBRAMPTON! Very rarely offered in this subdivision, this impressive 5-bedroom family home offersapprox. 3,215 sq. ft. above grade plus approx. 1,500 sq. ft. of finished basement space -nearly 4,700 sq. ft. of total finished living space!Situated on an exceptional premium pie-shaped lot with a HUGE fully fenced backyard, extensiveconcrete patio and tremendous outdoor space for entertaining and family enjoyment. Raretriple-car garage with parking for up to 9 vehicles - 3 in the garage plus 6 on the driveway.THOUSANDS RECENTLY SPENT ON UPGRADES! The main level features separate living and dining rooms,a spacious family room with fireplace, and a beautifully upgraded kitchen with quartzcountertops, backsplash, undermount sink, modern cabinetry and stainless-steel appliances.Large-format porcelain flooring enhances the kitchen, breakfast area and hallway. Convenientmain-floor laundry, direct garage access and separate side entrance.The upper level offers 5 spacious bedrooms, including an impressive primary retreat with abeautifully renovated ensuite featuring a freestanding tub, glass shower and double vanity.The spacious finished basement offers approx. 1,500 sq. ft. of additional living spacefeaturing a large family/recreation area with fireplace, kitchen/wet bar area with cabinetry,sink and cooktop, bedroom with ensuite, additional finished room, 2 full bathrooms, pot lights,a large cold room and two staircase accesses. Separate side entrance provides additionalconvenience and flexibility for a large or extended family.Additional highlights include a PREMIUM METAL ROOF representing a substantial long-termupgrade, tankless water heater, excellent curb appeal and an exceptionally large backyardrarely found in the neighbourhood.Conveniently located close to schools, parks, shopping, public transit, hospital, majorhighways and everyday amenities. MUST SEE!
Listed by: Jas Singh, Broker, RE/MAX GOLD REALTY INC.

Home facts and features

Price details
List Price
Gross Taxes for 2026
$9,977
Home facts
Bedrooms
5 + 2
Full Bathrooms
5
Parking Spaces
9
Property Type
House
Lot Size
43 ft x 110 ft (4730 ft²)
Depth
110.0
Frontage
43.0
Exterior Finish
Brick
Heating Type
Forced Air, Gas
Cooling
Central Air
Basement Details
Separate Entrance
Features
Fenced Yard, Hospital, Park, Public Transit, School
Community
Agent details
Primary Agent
Jas Singh
Primary Broker
RE/MAX GOLD REALTY INC.
Listing details
Days on REW
1 Day
MLS® Number
W13740912
Source
Toronto Real Estate Board
Is this your listing? Help it to stand out.

Mortgage Calculator

Estimated Payments
Purchase Price
Mortgage Total
Down Payment
Amortization
25 Years
Interest Rate
3.99%

Connect with our mortgage partner

REW Money

REW Money

REW Money

Connect with a mortgage expert

The displayed rates are provided as guidance only, are not guaranteed, or are to be considered an approval of credit. Approval will be based solely on your personal situation. You are encouraged to speak with a Mortgage Professional for the most accurate information and to determine your eligibility.

Property Insights

Venerable Michael McGivney Catholic Elementary School
  • Catholic
  • JK - 8
Carberry Public School
  • Public
  • JK - 5
Lougheed Middle School
  • Public
  • 6 - 8
Springdale Public School
  • Public
  • JK - 6
St Marguerite d'Youville Secondary School
  • Catholic
  • 9 - 12
Louise Arbour Secondary School
  • Public
  • 9 - 12
Countryside Village Public School
  • Public
  • JK - 8
Ross Drive Public School
  • Public
  • JK - 8
Stanley Mills Public School
  • Public
  • JK - 6
Fernforest Public School
  • Public
  • JK - 5
School catchments and distances are intended to be used as reference only. To verify enrolment eligibility for a property, contact the school directly.Report Incorrect Info
Listing data is subject to copyright, disclaimer, and additional requirements from the data provider. See our Terms of Use for terms applicable to this listing. Listing data was last updated on 2026-09-03.
We use cookies and other technologies for functionality, security, and to provide you with a personalized experience on our online services. By continuing to use our online services, you agree to our Privacy Policy and Terms of Use. For information on how to adjust your privacy settings, visit our Cookie Policy.
Dismiss

