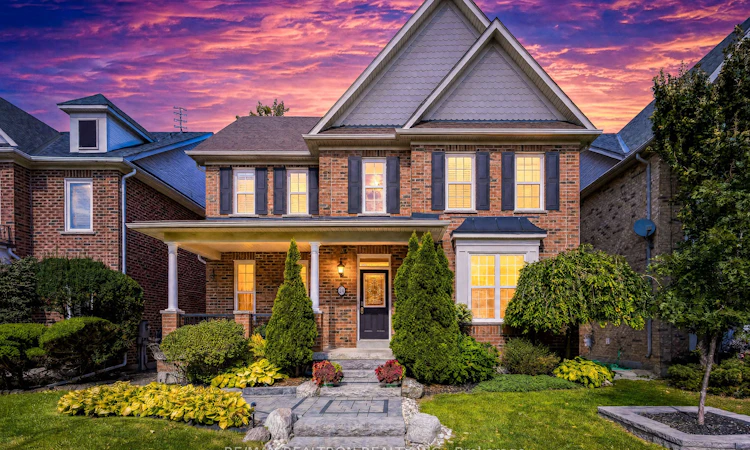
For Sale: 24 Port Rush Trail, Markham, ON - REW
Boost your listing
Listing featured. Your listing will be featured on REW.
View featured placement
$1,658,000
5 bd • 4 ba • 3500 - 5000 sf • House

24 Port Rush TrailMarkham, ON, L6C 2A1

Angus Glen
  • 5 Bed
  • 4 Bath
  • 3500 - 5000 Sqft
  • House

About this home

If you are seeking an elegant family residence with the presence and scale of a distinguished executive home, welcome to 24 Port Rush Trail. Situated along one of the most desirable tree lined streets in Angus Glen, this impressive original owner property offers nearly 5,000 sq. ft. of total living space (approximately 3,786 sqft above grade) with 5 bedrooms and 5 washrooms. A spectacular family room with soaring 18-foot ceilings and a gas fireplace, 9-foot ceilings throughout the main level lend every room a sense of openness and light. The family sized kitchen features stainless steel appliances (2024), a gas line roughed in for a gas range, and a built-in wine refrigerator ideal for entertaining. A separate entrance adds rare versatility. The upper level offers generously sized bedrooms and the south exposure keeps the living spaces bright through the day.The professionally finished basement expands the living space with a mini gym, included pool table, and gaming area, complemented by a ceramic tiled cold room. The professionally landscaped backyard offers exceptional privacy with extensive interlocking (2023), a custom 600 sq. ft. deck (2025) with commercialgrade outdoor outlets and lighting, automatic sprinkler system, and a garden shed for bikes and tools. Parking for six vehicles (2 garage plus 4 driveway) with upgraded garage doors and a new asphalt driveway (2026). Recent updates include a new roof (2023), new furnace (2025), fresh interior paint and upgraded black front railings (September 2025), and a water softener system. Located within the highly regarded Pierre Elliott Trudeau High School and St. Augustine Catholic High School district, and walking distance to Angus Glen Golf Club, community centres, parks, and transit, with shopping minutes away, this is a rare opportunity to own a residence of scale and enduring value in one of Markham's most coveted communities.
Listed by: J.s. Yao, Salesperson, RE/MAX REALTRON REALTY INC.

Home facts and features

Price details
List Price
Gross Taxes for 2025
$9,307
Home facts
Bedrooms
5
Full Bathrooms
4
Parking Spaces
6
Property Type
House
Lot Size
42 ft x 108 ft (4653 ft²)
Depth
108.27
Frontage
42.98
Exterior Finish
Brick
Heating Type
Forced Air, Gas
Cooling
Central Air
Basement Details
Finished
Community
Agent details
Primary Agent
J.s. Yao
Primary Broker
RE/MAX REALTRON REALTY INC.
Secondary Agent
Eric Ni
Secondary Broker
RE/MAX REALTRON REALTY INC.
Listing details
Days on REW
1 Day
MLS® Number
N13874808
Source
Toronto Real Estate Board
Is this your listing? Help it to stand out.

Mortgage Calculator

Estimated Payments
Purchase Price
Mortgage Total
Down Payment
Amortization
25 Years
Interest Rate
3.99%

Connect with our mortgage partner

Frank Mortgage

Frank Mortgage

Canada's No Fee Mortgage Marketplace

Online mortgage broker offering quick and simple access to Canada's top lenders – compare rates and complete your mortgage in a secure online environment

Connect with a mortgage expert

The displayed rates are provided as guidance only, are not guaranteed, or are to be considered an approval of credit. Approval will be based solely on your personal situation. You are encouraged to speak with a Mortgage Professional for the most accurate information and to determine your eligibility.

Property Insights

Pierre Elliott Trudeau High School
  • Public
  • 9 - 12
Unionville Montessori School
  • Private
  • Pre-K - 8
Beckett Farm Public School
  • Public
  • JK - 8
All Saints Catholic Elementary School
  • Catholic
  • JK - 8
Castlemore Elementary Public School
  • Public
  • JK - 8
Unionville Public School
  • Public
  • JK - 8
Stonebridge Public School
  • Public
  • JK - 8
William Berczy Public School
  • Public
  • JK - 8
St Matthew Catholic Elementary School
  • Catholic
  • JK - 8
Parkview Public School
  • Public
  • JK - 8
School catchments and distances are intended to be used as reference only. To verify enrolment eligibility for a property, contact the school directly.Report Incorrect Info
Listing data is subject to copyright, disclaimer, and additional requirements from the data provider. See our Terms of Use for terms applicable to this listing. Listing data was last updated on 2026-10-08.
We use cookies and other technologies for functionality, security, and to provide you with a personalized experience on our online services. By continuing to use our online services, you agree to our Privacy Policy and Terms of Use. For information on how to adjust your privacy settings, visit our Cookie Policy.
Dismiss

