For Sale: 24 Mcintosh Avenue, Chatham-Kent, ON - REW
Boost your listing
Listing featured. Your listing will be featured on REW.
View featured placement
$379,900
2 bd 2 ba sf Townhouse

24 Mcintosh AvenueChatham-Kent, ON, N7M 6M1

  • 2 Bed
  • 2 Bath
  • Sqft
  • Townhouse

About this home

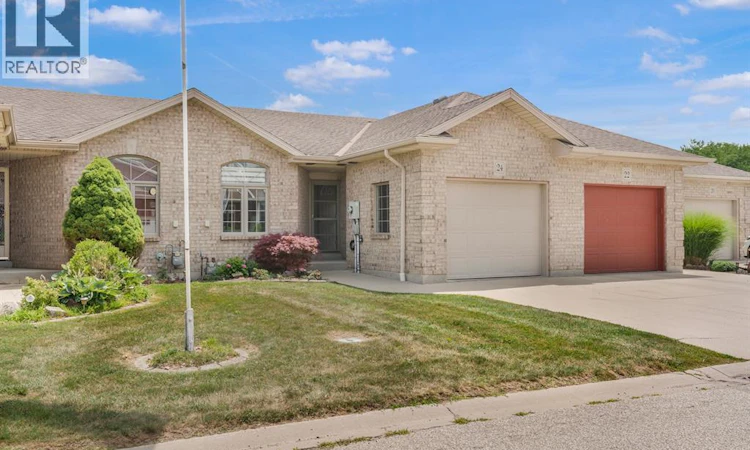
Welcome to this beautifully maintained 2-bedroom townhouse ranch in south Chatham, perfectly situated with tranquil pond views right outside your back door. Enjoy the peaceful setting from your backyard, where you can relax with your morning coffee or unwind after a long day while taking in the natural surroundings. Inside, you'll find a bright, open-concept layout designed for comfortable everyday living. Enjoy Updated kitchen, bathrooms! New furnace and central air unit in 2017. The spacious living and dining areas flow seamlessly into the kitchen, making it ideal for both entertaining and family life. The main floor features two generously sized bedrooms with ample closet space and a well-appointed ensuite bathroom. Living room also has a gas fireplace place ideal for chilly winter nights! Conveniently located close to parks, schools, shopping, and everyday amenities, this move-in-ready home offers the perfect blend of comfort, convenience, and picturesque views. Whether you're a first-time homebuyer, downsizing, this charming townhome is one you won't want to miss. Sale is able to close once probate has been completed. Come experience peaceful pond-side living in one of Chatham's desirable adult communities! $100 a month homeowner association fee covers snow removal, grass cutting, electrical cost for neighbourhood lighting within the subdivision. (id:63626)
Listed by: Ryan Rusnak, Salesperson, ADVANCED REALTY SOLUTIONS INC.

Home facts and features

Price details
List Price
Gross Taxes for 2025
$4,180
Home facts
Bedrooms
2
Full Bathrooms
2
Parking Details
Garage
Property Type
Townhouse
Year Built
Built in 2003 (23 yrs old)
Title
Freehold
Style
Ranch
Exterior Finish
Brick
Heating Type
Forced air, Natural gas, Furnace
Cooling
Central air conditioning, Fully air conditioned
Features
Concrete Driveway
Appliances
Dishwasher, Dryer, Refrigerator, Stove, Washer
Agent details
Primary Agent
Ryan Rusnak
Primary Broker
ADVANCED REALTY SOLUTIONS INC.
Listing details
Days on REW
1 Day
MLS® Number
26018039
Source
Canadian Real Estate Association
Board
Chatham Kent Association of REALTORS®

Is this your listing? Help it to stand out.

Mortgage Calculator

Estimated Payments
Purchase Price
Mortgage Total
Down Payment
Amortization
25 Years
Interest Rate
3.99%

Connect with our mortgage partner

REW Money

REW Money

REW Money

Connect with a mortgage expert

The displayed rates are provided as guidance only, are not guaranteed, or are to be considered an approval of credit. Approval will be based solely on your personal situation. You are encouraged to speak with a Mortgage Professional for the most accurate information and to determine your eligibility.

Property Insights

Indian Creek Road Public School
  • Public
  • JK - 8
Winston Churchill Public School
  • Public
  • JK - 8
St Ursula Catholic School
  • Catholic
  • JK - 8
John McGregor Secondary School
  • Public
  • 9 - 12
Monsignor Uyen Catholic School
  • Catholic
  • JK - 8
Victor Lauriston Public School
  • Public
  • JK - 8
St Agnes Catholic School
  • Catholic
  • JK - 8
St Joseph Catholic School
  • Catholic
  • JK - 8
John N Given Public School
  • Public
  • JK - 8
Georges P Vanier Catholic School
  • Catholic
  • JK - 8
School catchments and distances are intended to be used as reference only. To verify enrolment eligibility for a property, contact the school directly.Report Incorrect Info
Listing data is subject to copyright, disclaimer, and additional requirements from the data provider. See our Terms of Use for terms applicable to this listing. Listing data was last updated on 2026-07-28.

